Skip main navigation
Sold for $1,420,000
  • $1,420,000

    407 Nutley St NW, Vienna, VA 22180

    5beds
    3,880sqft
    Single Family Residence
    Built in 1976
    0.3 Acres Lot
    $1,443,300 Zestimate®
    $366/sqft
    $5,954 Estimated rent

    Home value

    $1,443,300

    $1.36M - $1.54M

    $5,954/mo

    Zestimate® history
    Loading
    Loading...

    Owner options

    List your home for rent

    $5,954/mo

    Rent Zestimate®

    Find your next renter with Zillow Rental Manager. Plus, with online applications, you can quickly screen prospective tenants – for free.

    Learn more

    $5,954/mo

    Rent Zestimate®

    Refinance and save

    $8,755/mo

    Est. payment

    Refinancing to a lower rate could help reduce your monthly payments and save thousands over the life of the loan.

    See today's rates

    $8,755/mo

    Est. payment

    Explore your selling options

    Work with a Zillow partner agent

    Leverage their expertise and Zillow's premium Showcase listings to get your home seen by more buyers.

    Get started

    List with your own agent

    Get your home in front of millions of buyers by listing it on Zillow.

    Learn how to do it

    Sell it yourself

    Take full control of how buyers see your home on Zillow by listing For Sale by Owner (FSBO).

    List your home

    What's special

    Large finished utility roomFully fenced backyardOpen floor planOversized two-car side-load garageLarge quartz islandSoaring cathedral ceilingsAbundant natural light
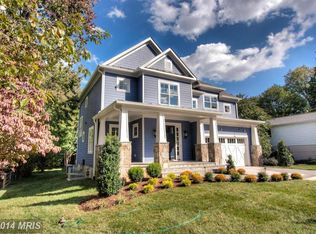
    Charming 5BR/5BA Contemporary Home in Sought-After Windover Subdivision – Fully Renovated in 2019. This architect-designed split foyer home blends modern elegance with timeless comfort. Ideally located just steps from the highly acclaimed Louise Archer Elementary and James Madison High School, and within walking distance to the shops and restaurants of historic Church Street. Enjoy easy access to Tysons Corner, Wolf Trap, and all the conveniences of Northern Virginia. Renovated from top to bottom in 2019, this 5-bedroom, 5-bathroom home features an open floor plan with soaring cathedral ceilings and abundant natural light throughout. The heart of the home is a gourmet kitchen boasting a large quartz island, Bosch appliances, a five-burner gas cooktop, and a seamless flow into the dining and family rooms—perfect for entertaining. The dining area includes custom bay window seating with built-in storage, while the cozy family room features a sleek linear gas fireplace and tall transom windows. Step out onto a spacious deck with modern cable railing and stairs leading down to a fully fenced backyard, complete with gates on both sides for added convenience. The oversized two-car side-load garage includes windows and a storage closet. Each bedroom offers a walk-in closet and en-suite bathroom, while the luxurious primary suite includes skylights and a spa-like bath with a walk-in shower and bench. Hardwood flooring runs throughout the entire home, and a large finished utility room provides excellent bonus space on the lower level. Additional features include: Tankless water heater for endless hot water Multiple coat closets at both the main and lower-level entrances Generous storage space throughout the home A beautifully maintained and move-in-ready property offering refined finishes, exceptional functionality, and a fantastic location—this home truly has it all.

    Zillow last checked:

    Listing updated:

    Listed by:

    Nate Penati 703-867-8935,

    Samson Properties

    Bought with:

    Eun Lee, 0225064110

    Fairfax Realty Select

    Source: Bright MLS,MLS#: VAFX2233154MLS Logo

    Facts & features

    Interior

    Bedrooms & bathrooms
    • Bedrooms: 5
    • Bathrooms: 5
    • Full bathrooms: 5
    • Main level bathrooms: 3
    • Main level bedrooms: 3
    Basement
    • Description: Percent Finished: 100.0
    • Area: 1840
    Heating
    • Forced Air, Natural Gas
    Cooling
    • Central Air, Electric
    Appliances
    • Included: Microwave, Cooktop, Dishwasher, Disposal, Dryer, Dual Flush Toilets, Energy Efficient Appliances, ENERGY STAR Qualified Washer, ENERGY STAR Qualified Dishwasher, Humidifier, Double Oven, Refrigerator, Tankless Water Heater, Instant Hot Water, Gas Water Heater
    • Laundry: Has Laundry
    Features
    • Open Floorplan, Recessed Lighting, Upgraded Countertops, Kitchen Island, Kitchen - Gourmet, Walk-In Closet(s), Cathedral Ceiling(s)
    • Flooring: Hardwood, Wood
    • Doors: ENERGY STAR Qualified Doors
    • Windows: Bay/Bow, Casement, Energy Efficient, Low Emissivity Windows, Skylight(s), Transom, Window Treatments
    • Basement: Full
    • Number of fireplaces: 1
    • Fireplace features: Gas/Propane
    Interior area
    • Total structure area: 3,880
    • Total interior livable area: 3,880 sqft
    • Finished area above ground: 2,040
    • Finished area below ground: 1,840

    Property

    Parking
    • Total spaces: 2
    • Parking features: Storage, Garage Door Opener, Attached
    • Attached garage spaces: 2
    • Details: Garage Sqft: 480
    Accessibility
    • Accessibility features: 2+ Access Exits, Accessible Hallway(s)
    Features
    • Levels: Two
    • Stories: 2
    • Pool features: None
    • Spa features: Bath
    Lot
    • Size: 0.30 Acres
    Details
    • Additional structures: Above Grade, Below Grade
    • Parcel number: 0383 35130005
    • Zoning: 903
    • Special conditions: Standard

    Construction

    Type & style
    • Home type: SingleFamily
    • Architectural style: Contemporary
    • Property subtype: Single Family Residence
    Materials
    • Stucco, Shingle Siding
    • Foundation: Concrete Perimeter
    • Roof: Architectural Shingle
    Condition
    • Excellent
    • New construction: No
    • Year built: 1976
    • Major remodel year: 2019

    Utilities & green energy

    • Electric: 200+ Amp Service
    • Sewer: Public Sewer
    • Water: Public

    Community & neighborhood

    Location
    • Region: Vienna
    • Subdivision: Windover Heights

    Other

    Other facts
    • Listing agreement: Exclusive Right To Sell
    • Ownership: Fee Simple

    Price history

    DateEventPrice
    5/16/2025Sold$1,420,000+1.8%$366/sqft
    Source: Bright MLS #VAFX2233154 Report a problem
    4/20/2025Contingent$1,395,000$360/sqft
    Source: Bright MLS #VAFX2233154 Report a problem
    4/10/2025Listed for sale$1,395,000+142.6%$360/sqft
    Source: Bright MLS #VAFX2233154 Report a problem
    8/1/2014Sold$575,000-1.7%$148/sqft
    Source: Public Record Report a problem
    5/30/2014Listed for sale$585,000$151/sqft
    Source: of Long & Foster Real Estate, Inc. Report a problem

    Public tax history

    YearProperty taxesTax assessment
    2025$12,035 +8%$1,041,060 +8.2%
    2024$11,147 +8%$962,230 +5.2%
    2023$10,320 +5.7%$914,480 +7.1%
    2022$9,768 $854,220 +14.7%
    2021-- $744,930 +5%
    2020$8,394 +22.6%$709,220 +22.6%
    2019$6,846 +1.2%$578,470 +1.2%
    2018$6,763 +2.4%$571,440 +0.4%
    2017$6,607 +420.6%$569,120 +0.9%
    2016$1,269 -78.4%$564,120 +7.3%
    2015$5,866 -13.6%$525,650 +4%
    2014$6,787 $505,650 +6.4%
    2013-- $475,420 +2.9%
    2012-- $461,820 +1.1%
    2011-- $456,580 -5.8%
    2010-- $484,610 -2.8%
    2009-- $498,740 -2.8%
    2008-- $512,960
    2007-- $512,960 +55.6%
    2003-- $329,700 +23%
    2002-- $268,050 +24%
    2001-- $216,170

    Find assessor info on the county website

    Neighborhood: 22180

    Nearby schools

    GreatSchools rating
    Schools provided by the listing agent
    • Elementary: Louise Archer
    • Middle: Thoreau
    • High: Madison
    • District: Fairfax County Public Schools

    Source: Bright MLS. This data may not be complete. We recommend contacting the local school district to confirm school assignments for this home.

    Get a cash offer in 3 minutes
    Find out how much your home could sell for in as little as 3 minutes with a no-obligation cash offer.
    Estimated market value
    $1,443,300
    Get a cash offer in 3 minutes
    Find out how much your home could sell for in as little as 3 minutes with a no-obligation cash offer.
    Estimated market value
    $1,443,300