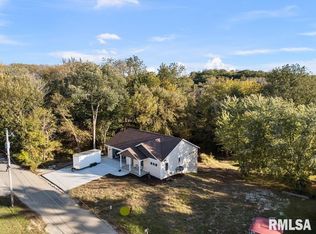
Don't miss this incredible opportunity! This charming 3+ bedroom home sits on a generously sized lot surrounded by an abundance of mature trees, creating a beautiful and peaceful setting you'll love coming home to. With plenty of space both inside and out, this property offers the perfect blend of comfort, privacy, and potential. Homes with this kind of lot and setting don't come along often-schedule your showing today! * New Furnace, A/C, Attic Insulation, Refrigerator and Carpet in Basement. Oven is "newer" and only used a few times.
New
$230,000
407 Oak Blvd, Port Byron, IL 61275
4beds
2,512sqft
Single Family Residence
Built in 1972
0.76 Acres Lot
$228,800 Zestimate®
$92/sqft
$-- HOA
What's special
Generously sized lotAttic insulationCarpet in basementNew furnace
- 12 hours
- 269
- 11
Zillow last checked:
Listing updated:
Listed by:
Lisa Stolte 563-570-2468,
RE/MAX Concepts Moline
Source: MRED as distributed by MLS GRID,MLS#: 12745478
Facts & features
Interior
Bedrooms & bathrooms
- Bedrooms: 4
- Bathrooms: 3
- Full bathrooms: 3
Rooms
- Room types: Foyer, Family Room
Primary bedroom
- Features: Flooring (Carpet), Window Treatments (Aluminum Frames), Bathroom (Full)
- Level: Main
- Area: 165 Square Feet
- Dimensions: 15X11
Bedroom 2
- Features: Flooring (Carpet), Window Treatments (Aluminum Frames)
- Level: Main
- Area: 121 Square Feet
- Dimensions: 11X11
Bedroom 3
- Features: Flooring (Carpet), Window Treatments (Aluminum Frames)
- Level: Main
- Area: 100 Square Feet
- Dimensions: 10X10
Bedroom 4
- Features: Flooring (Luxury Vinyl), Window Treatments (Aluminum Frames)
- Level: Lower
- Area: 121 Square Feet
- Dimensions: 11X11
Dining room
- Features: Flooring (Carpet), Window Treatments (Screens)
- Level: Main
- Area: 99 Square Feet
- Dimensions: 11X9
Other
- Features: Flooring (Carpet), Window Treatments (Aluminum Frames)
- Level: Lower
- Area: 456 Square Feet
- Dimensions: 24X19
Foyer
- Features: Flooring (Ceramic Tile)
- Level: Main
- Area: 54 Square Feet
- Dimensions: 9X6
Kitchen
- Features: Kitchen (Eating Area-Table Space, Pantry), Flooring (Linoleum), Window Treatments (Aluminum Frames)
- Level: Main
- Area: 154 Square Feet
- Dimensions: 14X11
Laundry
- Features: Flooring (Other)
- Level: Lower
- Area: 130 Square Feet
- Dimensions: 13X10
Living room
- Features: Flooring (Carpet), Window Treatments (Screens)
- Level: Main
- Area: 247 Square Feet
- Dimensions: 19X13
Heating
- Natural Gas, Forced Air
Cooling
- Central Air
Appliances
- Included: Dishwasher, Refrigerator, Washer, Dryer, Disposal, Cooktop, Range Hood, Water Softener Owned, Gas Cooktop, Oven
Features
- Basement: Partially Finished,Exterior Entry,Egress Window,Block,Rec/Family Area,Storage Space,Full
Interior area
- Total structure area: 2,512
- Total interior livable area: 2,512 sqft
Property
Parking
- Total spaces: 2
- Parking features: Concrete, Dirt Driveway, Gravel, Garage Door Opener, Yes, Garage Owned, Attached, Garage
- Attached garage spaces: 2
- Has uncovered spaces: Yes
Accessibility
- Accessibility features: No Disability Access
Features
- Levels: Split Level
- Patio & porch: Deck, Patio
Lot
- Size: 0.76 Acres
- Dimensions: 242 X 133
- Features: Backs to Trees/Woods, Level
Details
- Additional structures: None
- Parcel number: 0425200037
- Special conditions: None
Construction
Type & style
- Home type: SingleFamily
- Architectural style: Split Level
- Property subtype: Single Family Residence
Materials
- Aluminum Siding
- Foundation: Block
- Roof: Asphalt
Condition
- New construction: No
- Year built: 1972
Utilities & green energy
- Sewer: Public Sewer
- Water: Public
Community & HOA
HOA
- Services included: None
Location
- Region: Port Byron
Financial & listing details
- Price per square foot: $92/sqft
- Tax assessed value: $189,153
- Annual tax amount: $3,901
- Date on market: 8/28/2026
- Ownership: Fee Simple
Estimated market value
$228,800
$199,000 - $256,000
$1,713/mo
Price history
| Date | Event | Price |
|---|---|---|
| 8/28/2026 | Listed for sale | $230,000$92/sqft |
Source:  MRED as distributed by MLS GRID #12745478 Report a problem MRED as distributed by MLS GRID #12745478 Report a problem | ||
Public tax history
| Year | Property taxes | Tax assessment |
|---|---|---|
| 2025 | $3,901 +6.1% | $63,051 +6% |
| 2024 | $3,677 +49.8% | $59,482 +9% |
| 2023 | $2,454 -1.7% | $54,571 +10.9% |
| 2022 | $2,495 -3.1% | $49,192 +5.5% |
| 2021 | $2,575 +0% | $46,627 +1.5% |
| 2020 | $2,574 -0.3% | $45,938 |
| 2019 | $2,582 +1.8% | $45,938 +3.2% |
| 2018 | $2,537 -4% | $44,515 |
| 2017 | $2,642 +5.2% | $44,515 +1.4% |
| 2016 | $2,512 -0.9% | $43,900 +2.8% |
| 2015 | $2,536 +281.4% | $42,704 -1% |
| 2014 | $665 | $43,135 |
| 2013 | $665 | $43,135 +0.7% |
| 2012 | -- | $42,830 -2.7% |
| 2011 | -- | $44,000 -0.2% |
| 2010 | -- | $44,105 |
| 2008 | -- | $44,105 +5.1% |
| 2006 | -- | $41,981 +16.8% |
| 2005 | $2,037 +7.5% | $35,950 +4.8% |
| 2004 | $1,895 -2% | $34,310 +0.3% |
| 2003 | $1,933 +0.7% | $34,202 |
| 2002 | $1,921 +11.1% | $34,202 +10.2% |
| 2001 | $1,729 -3.9% | $31,024 -5% |
| 2000 | $1,799 | $32,657 |
Find assessor info on the county website
Monthly payment
Est. payment
Payment breakdown
Explore the cost of this home by adjusting the details. Changes won't be saved.Climate risks
Neighborhood: 61275
Nearby schools
Schools provided by the listing agent
- District: 100
Source: MRED as distributed by MLS GRID. This data may not be complete. We recommend contacting the local school district to confirm school assignments for this home.
Similar homes
- $215,0004 bd2 ba1.4k sqft704 Fairfield Rd, Port Byron, IL 61275For Sale By Owner
- $212,0003 bd2 ba1.3k sqft401 Walnut St, Port Byron, IL 61275Active
 MLS ID #12729745, Ann-Marie Pauwels, NextHome QC Realty. MRED as distributed by MLS GRID
 - $245,0003 bd1 ba1.5k sqft204 Chestnut St, Le Claire, IA 52753Price Change
 MLS ID #12727426, Linda Hoffman, Ruhl&Ruhl REALTORS Bettendorf. MRED as distributed by MLS GRID
 - $265,0004 bd3 ba1.4k sqft105 Spruce Dr, Colona, IL 61241New
 MLS ID #12735963, Marley Nerhus, The Riverview Group - Epique Realty. MRED as distributed by MLS GRID
