**SEEKING BACK-UP OFFERS - CURRENT CONTRACT STILL BEING NEGOTIATED** Welcome to 407 Ocracoke Way, a beautifully maintained and designed townhome in the highly desirable Tanyard Cove North, a remarkable waterfront community offering resort-style amenities and scenic views! This 3-bedroom, 2 full and 2 half bathroom home offers an ideal blend of modern design, thoughtful details, style and community charm. Step inside to find a stunning gourmet kitchen, complete with an ample-sized walk-in pantry and a spacious dining area--perfect for entertaining. Adjacent to the kitchen is a versatile space that can be used as an office, family room or playroom, with access to a private deck overlooking beautiful greenery and a playground. The inviting living room with a fireplace, provides warmth and charm, making it the perfect spot to unwind. The primary suite is a true retreat, featuring tray ceilings, a walk-in closet with soft-close built in storage, and an en-suite bathroom with a large luxury shower, double vanity and private toilet room. The second bedroom boasts a deep closet, offering extra storage while the convenient upper-level laundry makes daily everyday living effortless. Downstairs, the fully finished basement is an entertainer's dream, offering additional living space, a half bathroom, lots of storage, and direct access to the garage and outdoor area. Additional features include a built-in sprinkler system for added safety, and the home has been recently power washed, ensuring a fresh and polished exterior. Nestled in a vibrant waterfront community, Tanyard Cove North offers private water access, walking trails, a clubhouse, a pool, fitness center, dog park, and more--making it an exceptional place to call home! Dining, shopping and entertainment are nearby. Major commuter routes are within minutes, giving easy access to Annapolis, Baltimore and Washington, D.C. and BWI Airport. You'll love the accessibility of this fantastic location! Schedule your showing today!
Sold for $500,000
$500,000
407 Ocracoke Way, Glen Burnie, MD 21060
3beds
2,308sqft
Townhouse
Built in 2016
1,760 Square Feet Lot
$-- Zestimate®
$217/sqft
$3,205 Estimated rent
Home value
Not available
Estimated sales range
Not available
$3,205/mo
Zestimate® history
Owner options
List your home for rent
$3,205/mo
Rent Zestimate®
Find your next renter with Zillow Rental Manager. Plus, with online applications, you can quickly screen prospective tenants – for free.
$3,205/mo
Rent Zestimate®
Refinance and save
$3,200/mo
Est. payment
Refinancing to a lower rate could help reduce your monthly payments and save thousands over the life of the loan.
$3,200/mo
Est. payment
Explore your selling options
Work with a Zillow partner agent
Leverage their expertise and Zillow's premium Showcase listings to get your home seen by more buyers.
Get startedList with your own agent
Get your home in front of millions of buyers by listing it on Zillow.
Learn how to do itSell it yourself
Take full control of how buyers see your home on Zillow by listing For Sale by Owner (FSBO).
List your homeWhat's special
Walk-in closetScenic viewsBeautiful greeneryDouble vanityPrivate deckResort-style amenitiesLuxury shower
Zillow last checked:
Listing updated:
Listed by:
Nikia Pickett 443-826-5394,
Douglas Realty, LLC
Bought with:
Glen W. Sutcliffe, SP100862
Long & Foster Real Estate, Inc.
Source: Bright MLS,MLS#: MDAA2105756
Facts & features
Interior
Bedrooms & bathrooms
- Bedrooms: 3
- Bathrooms: 4
- Full bathrooms: 2
- 1/2 bathrooms: 2
- Main level bathrooms: 1
Basement
- Area: 1000
Heating
- ENERGY STAR Qualified Equipment, Central, Natural Gas
Cooling
- Central Air, ENERGY STAR Qualified Equipment, Natural Gas, Electric
Appliances
- Included: Gas Water Heater
- Laundry: Upper Level
Features
- Kitchen - Gourmet
- Basement: Rear Entrance,Finished,Garage Access
- Number of fireplaces: 1
Interior area
- Total structure area: 2,892
- Total interior livable area: 2,308 sqft
- Finished area above ground: 1,892
- Finished area below ground: 416
Property
Parking
- Total spaces: 2
- Parking features: Storage, Oversized, Off Street, Attached, Driveway
- Attached garage spaces: 2
- Has uncovered spaces: Yes
Accessibility
- Accessibility features: None
Features
- Levels: Two
- Stories: 2
- Patio & porch: Deck
- Pool features: None
Lot
- Size: 1,760 Square Feet
Details
- Additional structures: Above Grade, Below Grade
- Parcel number: 020386290243674
- Zoning: R10
- Special conditions: Standard
- Other equipment: None
Construction
Type & style
- Home type: Townhouse
- Architectural style: Colonial
- Property subtype: Townhouse
Materials
- Stone, Vinyl Siding
- Foundation: Other
Condition
- Excellent
- New construction: No
- Year built: 2016
Details
- Builder name: RICHMOND AMERICAN HOMES
Utilities & green energy
- Sewer: Public Sewer
- Water: Public
Community & HOA
Community
- Subdivision: Tanyard Cove North
HOA
- Has HOA: Yes
- Amenities included: Common Grounds, Community Center, Clubhouse, Dog Park, Jogging Path, Pier/Dock, Pool, Tot Lots/Playground, Other
- HOA fee: $130 monthly
Location
- Region: Glen Burnie
Financial & listing details
- Price per square foot: $217/sqft
- Tax assessed value: $412,800
- Annual tax amount: $4,685
- Date on market: 3/7/2025
- Listing agreement: Exclusive Right To Sell
- Listing terms: Cash,Conventional,FHA,VA Loan
- Ownership: Fee Simple
Price history
| Date | Event | Price |
|---|---|---|
| 4/4/2025 | Sold | $500,000+0%$217/sqft |
Source:  Bright MLS #MDAA2105756 Report a problem Bright MLS #MDAA2105756 Report a problem | ||
| 3/30/2025 | Listed for sale | $499,999$217/sqft |
Source: Bright MLS #MDAA2105756 Report a problem | ||
| 3/20/2025 | Contingent | $499,999$217/sqft |
Source: Bright MLS #MDAA2105756 Report a problem | ||
| 3/7/2025 | Listed for sale | $499,999+25%$217/sqft |
Source: Bright MLS #MDAA2105756 Report a problem | ||
| 9/14/2016 | Sold | $399,942-90.4%$173/sqft |
Source: Agent Provided Report a problem | ||
| 12/24/2014 | Sold | $4,167,080$1,805/sqft |
Source: Agent Provided Report a problem | ||
Public tax history
| Year | Property taxes | Tax assessment |
|---|---|---|
| 2024 | $428 +8.4% | $39,067 +8.1% |
| 2023 | $395 +13.7% | $36,133 +8.8% |
| 2022 | $347 | $33,200 |
| 2021 | $347 -0.1% | $33,200 |
| 2020 | $347 -0.1% | $33,200 |
| 2019 | $348 | $33,200 |
Find assessor info on the county website
Neighborhood: 21060
Nearby homes
- $500,000-- bd2 ba1.8k sqft407 Ocracoke Way, Glen Burnie, MD 21060Sold
- $509,900-- bd2 ba2.5k sqft415 Ocracoke Way, Glen Burnie, MD 21060Off Market
- $39,0673 bd3 ba1.7k sqft405 Ocracoke Way, Glen Burnie, MD 21060Off Market
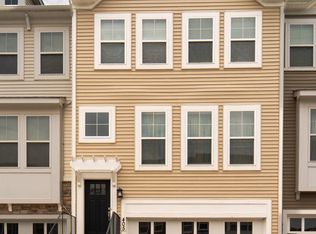
- $471,8003 bd4 ba1.8k sqft405 Ocracoke Way, Glen Burnie, MD 21060Off Market
- $39,0673 bd3 ba1.9k sqft417 Ocracoke Way, Glen Burnie, MD 21060Off Market
- $495,200-- bd2 ba1.8k sqft409 Ocracoke Way, Glen Burnie, MD 21060Off Market
- $511,1003 bd4 ba2.3k sqft403 Ocracoke Way, Glen Burnie, MD 21060Off Market
- $531,700-- bd2 ba2.7k sqft411 Ocracoke Way, Glen Burnie, MD 21060Off Market
Nearby schools
GreatSchools rating
- 5/10Marley Elementary SchoolGrades: PK-5Distance: 3.2 mi
- 5/10Marley Middle SchoolGrades: 6-8Distance: 2.9 mi
- 4/10Glen Burnie High SchoolGrades: 9-12Distance: 3.2 mi
Schools provided by the listing agent
- District: Anne Arundel County Public Schools
Source: Bright MLS. This data may not be complete. We recommend contacting the local school district to confirm school assignments for this home.


Get pre-qualified for a loan
At Zillow Home Loans, we can pre-qualify you in as little as 5 minutes with no impact to your credit score.An equal housing lender. NMLS #10287.
- Maryland
- Anne Arundel County
- Glen Burnie
- 21060
- 407 Ocracoke Way
Nearby cities
Nearby zip codes
Other Glen Burnie Topics
