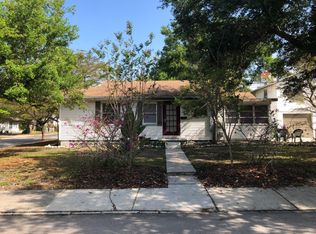
3 UNITS in Laurel Park! This income-producing opportunity is in the coveted Downtown Historic District of Laurel Park, Sarasota. This beautifully renovated and meticulously maintained triplex blends timeless character with proven financial performance, offering the perfect combination of lifestyle and investment potential. Currently operating as an established Airbnb with Superhost status and professional management in place, this property provides steady, verifiable income with strong year-over-year performance and the flexibility to continue as a high-yield short-term rental or transition to long-term tenants for predictable cash flow. The triplex features three charming, fully furnished units—two front units with two bedrooms and one bathroom each, and a one-bedroom, one-bathroom rear unit. Each includes private driveways, off-street parking, patios, and either in-unit or shared laundry. Situated on an exceptional flag lot with dual frontage on both Laurel Street and Ohio Place, this property offers rare privacy, accessibility, and redevelopment potential. The lot’s size and configuration make it ideal for a future custom residence, offering one of the most desirable build opportunities within Sarasota’s downtown core. Financially, the property has a consistent and transparent performance record, generating $111,599 in 2023, $106,893 in 2024, and a projected $103,000 in 2025. Importantly, these figures already reflect reduced occupancy, as the owners reserve the property multiple times per year for family use. Without that usage, the income potential is expected to reach or exceed $120,000 annually, offering clear upside for an investor focused on maximizing returns. With stronger marketing, repeat-guest programs, and continuous availability, this property’s income could grow substantially while remaining a largely hands-off investment. This triplex stands out not only for its returns but also for its flexibility. Investors can enjoy immediate passive income with management and future bookings already in place, or occupy one unit and rent the others to offset ownership costs. The property’s prime location within the National Historic District of Laurel Park enhances its long-term value, offering walkable access to Sarasota’s Bayfront, Selby Gardens, Main Street dining, shopping, and the city’s renowned arts and theater venues. Laurel Park’s historic charm, walkability, and strong rental demand make it one of Sarasota’s most stable and appreciating neighborhoods for both investors and homeowners alike. With its combination of proven rental history, turnkey condition, desirable lot, and premier downtown location, this property represents a rare opportunity to own an asset that delivers reliable income today and exceptional upside tomorrow. Whether held as a passive income generator, a personal retreat with investment benefits, or the site of a future luxury home, this triplex embodies the best of Sarasota’s lifestyle, history, and growth potential. Don’t miss your chance to own this exceptional property in one of Sarasota’s most sought-after neighborhoods—where historic character meets lasting investment value.
Sold for $980,000
Zillow last checked:
Listing updated:
Bought with:
John McNaught, 3504553
EXP REALTY LLC
Source: Stellar MLS,MLS#: A4667604 Originating MLS: Sarasota - Manatee
Originating MLS: Sarasota - Manatee
Price history
| Date | Event | Price |
|---|---|---|
| 5/18/2026 | Sold | $980,000-2%$537/sqft |
Source:  Stellar MLS #A4667604 Report a problem Stellar MLS #A4667604 Report a problem | ||
| 3/3/2026 | Pending sale | $1,000,000$548/sqft |
Source: Stellar MLS #A4667604 Report a problem | ||
| 1/26/2026 | Price change | $1,000,000-9.1%$548/sqft |
Source: Stellar MLS #A4667604 Report a problem | ||
| 11/19/2025 | Price change | $1,100,000-3.9%$602/sqft |
Source: Stellar MLS #A4667604 Report a problem | ||
| 11/7/2025 | Price change | $1,145,000-4.2%$627/sqft |
Source: Stellar MLS #A4667604 Report a problem | ||
| 10/27/2025 | Listed for sale | $1,195,000$654/sqft |
Source: Stellar MLS #A4669693 Report a problem | ||
| 8/5/2025 | Listing removed | $1,195,000$654/sqft |
Source: Stellar MLS #A4619451 Report a problem | ||
| 9/26/2024 | Listed for sale | $1,195,000$654/sqft |
Source: Stellar MLS #A4619451 Report a problem | ||
| 8/29/2024 | Listing removed | $1,195,000$654/sqft |
Source: Stellar MLS #A4619451 Report a problem | ||
| 8/29/2024 | Price change | $1,195,000-2.4%$654/sqft |
Source: Stellar MLS #A4619451 Report a problem | ||
| 8/12/2024 | Listed for sale | $1,225,000+71.3%$671/sqft |
Source: Stellar MLS #A4619451 Report a problem | ||
| 12/18/2020 | Sold | $715,000-15.8%$392/sqft |
Source: Stellar MLS #A4478587 Report a problem | ||
| 11/5/2020 | Pending sale | $849,500$465/sqft |
Source: COLDWELL BANKER REALTY #A4478786 Report a problem | ||
| 9/21/2020 | Listed for sale | $849,500+167.1%$465/sqft |
Source: COLDWELL BANKER REALTY #A4478786 Report a problem | ||
| 3/10/2020 | Listing removed | $1,495$1/sqft |
Source: Owner Report a problem | ||
| 3/5/2020 | Price change | $1,495-6.3%$1/sqft |
Source: Owner Report a problem | ||
| 3/3/2020 | Listed for rent | $1,595+33.5%$1/sqft |
Source: Owner Report a problem | ||
| 4/25/2019 | Listing removed | $1,195-20.1%$1/sqft |
Source: Owner Report a problem | ||
| 4/2/2019 | Listed for rent | $1,495$1/sqft |
Source: Owner Report a problem | ||
| 10/27/2008 | Sold | $318,000-17.5%$174/sqft |
Source: Public Record Report a problem | ||
| 8/27/2008 | Listed for sale | $385,500+28.5%$211/sqft |
Source: Michael Saunders & Company #3893235 Report a problem | ||
| 7/21/2003 | Sold | $300,000+209.3%$164/sqft |
Source: Public Record Report a problem | ||
| 7/10/1996 | Sold | $97,000$53/sqft |
Source: Public Record Report a problem | ||

Get a cash offer in 3 minutes
Find out how much your home could sell for in as little as 3 minutes with a no-obligation cash offer.
Estimated market value
$971,700
