Welcome to this beautifully updated 4-bedroom, 2-bath home in the heart of Leavenworth! Completely refreshed and move-in ready, this charming property offers the perfect blend of modern updates and everyday comfort. Major improvements include newer HVAC, roof, windows, fencing, and more, giving you peace of mind for years to come.
With four bedrooms and two full bathrooms, there is plenty of space for a growing household, home office, guests, or tenants. The thoughtful updates throughout make this home easy to love from day one.
Whether you're searching for a cute starter home or looking to add a turnkey property to your rental portfolio, this one is worth a look. Conveniently located near the heart of Leavenworth, you'll enjoy easy access to local shops, restaurants, schools, parks, and more.
Updated, affordable, and move-in ready—this Leavenworth gem won't last long!
Active
$234,950
407 Olive St, Leavenworth, KS 66048
3beds
1,474sqft
Single Family Residence
Built in 1858
6,300 Square Feet Lot
$-- Zestimate®
$159/sqft
$-- HOA
What's special
Thoughtful updates throughoutNewer hvac
- 12 days
- 1,285
- 59
Likely to sell faster than
Zillow last checked:
Listing updated:
Listed by:
Kadie Belshe 913-742-2662,
United Real Estate Kansas City,
KC Sold Team 913-742-2662,
United Real Estate Kansas City
Source: Heartland MLS as distributed by MLS GRID,MLS#: 2638476
Facts & features
Interior
Bedrooms & bathrooms
- Bedrooms: 3
- Bathrooms: 2
- Full bathrooms: 2
Primary bedroom
- Features: All Carpet, Walk-In Closet(s)
- Level: Second
- Dimensions: 16 x 14
Bedroom 2
- Features: All Carpet
- Level: Main
- Dimensions: 14 x 12
Bedroom 3
- Features: All Carpet
- Level: Second
- Dimensions: 12 x 10
Bathroom 1
- Features: Ceramic Tiles, Granite Counters, Shower Over Tub
- Level: Main
Bathroom 2
- Features: Ceramic Tiles, Granite Counters, Shower Only
- Level: Second
- Dimensions: 12 x 6
Dining room
- Features: Ceramic Tiles
- Level: Main
- Dimensions: 16 x 10
Great room
- Features: Luxury Vinyl
- Level: Main
- Dimensions: 16 x 14
Kitchen
- Features: Ceramic Tiles, Granite Counters
- Level: Main
- Dimensions: 12 x 12
Office
- Level: Second
- Dimensions: 11 x 9
Heating
- Natural Gas
Cooling
- Electric
Appliances
- Included: Dishwasher, Disposal, Microwave, Refrigerator, Electric Range, Stainless Steel Appliance(s)
- Laundry: Laundry Room, Off The Kitchen
Features
- Custom Cabinets, Painted Cabinets, Smart Thermostat, Walk-In Closet(s)
- Flooring: Carpet, Ceramic Tile, Luxury Vinyl
- Windows: Thermal Windows
- Basement: Crawl Space,Stone/Rock
- Has fireplace: No
Interior area
- Total structure area: 1,474
- Total interior livable area: 1,474 sqft
- Finished area above ground: 1,474
- Finished area below ground: 0
Property
Parking
- Parking features: Off Street
Features
- Patio & porch: Deck, Porch
- Exterior features: Sat Dish Allowed
- Fencing: Metal,Partial
Lot
- Size: 6,300 Square Feet
- Dimensions: 44 x 141
- Features: City Lot, Level, Many Trees
Details
- Parcel number: 0773602044004.000
Construction
Type & style
- Home type: SingleFamily
- Architectural style: Traditional
- Property subtype: Single Family Residence
Materials
- Stucco & Frame
- Roof: Composition
Condition
- Year built: 1858
Utilities & green energy
- Sewer: Public Sewer
- Water: Public
Community & HOA
Community
- Subdivision: None
HOA
- Has HOA: No
Location
- Region: Leavenworth
Financial & listing details
- Price per square foot: $159/sqft
- Tax assessed value: $192,000
- Annual tax amount: $2,612
- Date on market: 8/24/2026
- Listing terms: Cash,Conventional,FHA,VA Loan
- Ownership: Private
- Road surface type: Paved
Estimated market value
Not available
Estimated sales range
Not available
Not available
Price history
| Date | Event | Price |
|---|---|---|
| 8/24/2026 | Listed for sale | $234,950+27%$159/sqft |
Source:  Heartland MLS as distributed by MLS GRID #2638476 Report a problem Heartland MLS as distributed by MLS GRID #2638476 Report a problem | ||
| 5/31/2024 | Sold | -- |
Source: Heartland MLS as distributed by MLS GRID #2483261 Report a problem | ||
| 5/21/2024 | Pending sale | $185,000$126/sqft |
Source: Heartland MLS as distributed by MLS GRID #2483261 Report a problem | ||
| 5/8/2024 | Contingent | $185,000$126/sqft |
Source: Heartland MLS as distributed by MLS GRID #2483261 Report a problem | ||
| 5/5/2024 | Listed for sale | $185,000$126/sqft |
Source: Heartland MLS as distributed by MLS GRID #2483261 Report a problem | ||
| 4/22/2024 | Contingent | $185,000$126/sqft |
Source: Heartland MLS as distributed by MLS GRID #2483261 Report a problem | ||
| 4/20/2024 | Listed for sale | $185,000+640%$126/sqft |
Source: Heartland MLS as distributed by MLS GRID #2483261 Report a problem | ||
| 7/23/2021 | Sold | -- |
Source: Heartland MLS as distributed by MLS GRID #2331399 Report a problem | ||
| 7/4/2021 | Pending sale | $25,000$17/sqft |
Source: Heartland MLS as distributed by MLS GRID #2331399 Report a problem | ||
| 7/2/2021 | Listed for sale | $25,000$17/sqft |
Source: Heartland MLS as distributed by MLS GRID #2331399 Report a problem | ||
| 5/1/2002 | Sold | -- |
Source: Agent Provided Report a problem | ||
Public tax history
| Year | Property taxes | Tax assessment |
|---|---|---|
| 2025 | $2,612 +41.5% | $22,080 +37.5% |
| 2024 | $1,846 +316.9% | $16,064 +350% |
| 2023 | $443 +10.3% | $3,570 +13.7% |
| 2022 | $401 +5.6% | $3,139 +16.2% |
| 2021 | $380 +4.7% | $2,701 +6% |
| 2020 | $363 -0.8% | $2,548 |
| 2019 | $366 +4.6% | $2,548 +6% |
| 2018 | $350 +27.2% | $2,404 |
| 2017 | $275 +4.5% | $2,404 +4% |
| 2016 | $263 | $2,312 0% |
| 2015 | $263 -17.6% | $2,313 -16.2% |
| 2014 | $319 | $2,760 +72.5% |
| 2013 | -- | $1,600 |
| 2012 | -- | $1,600 |
| 2011 | -- | -- |
| 2010 | -- | $2,426 |
| 2009 | -- | $2,426 -53.7% |
| 2008 | -- | $5,244 -43.7% |
| 2007 | -- | $9,315 +8% |
| 2006 | -- | $8,625 +7.6% |
| 2005 | -- | $8,016 |
| 2004 | -- | $8,016 |
| 2003 | -- | $8,016 +5.4% |
| 2002 | -- | $7,602 +14.6% |
| 2000 | -- | $6,636 |
Find assessor info on the county website
Monthly payment
Est. payment
Payment breakdown
Explore the cost of this home by adjusting the details. Changes won't be saved.Climate risks
Neighborhood: 66048
Nearby schools
Schools provided by the listing agent
- High: Leavenworth
Source: Heartland MLS as distributed by MLS GRID. This data may not be complete. We recommend contacting the local school district to confirm school assignments for this home.
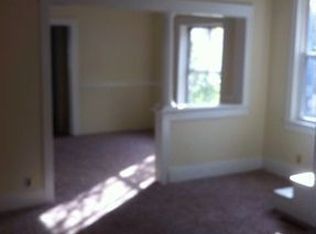


Similar homes
- $235,0003 bd2 ba1.2k sqft703 N 12th St, Leavenworth, KS 66048For Sale
 MLS ID #2639213, Debbie Flaspohler, Sold On KC, Inc. Heartland MLS as distributed by MLS GRID
 - $255,0004 bd2 ba1.7k sqft1204 Olive St, Leavenworth, KS 66048For Sale
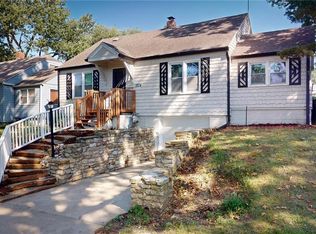 MLS ID #2640709, Mark Bozich, Realty Executives. Heartland MLS as distributed by MLS GRID
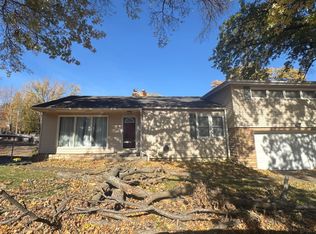
 - $--3 bd3 ba1.9k sqft1511 Delaware St, Leavenworth, KS 66048Auction
 Auction.com 2
 - $--3 bd2 ba1.3k sqft416 Elm St, Leavenworth, KS 66048Auction
 ServiceLink Auction
