Set on a premium corner lot inside the gated Blackstone community, this 4-bedroom, 3-bath residence offers 2,285 square feet of light-filled living paired with spaces meant to be enjoyed, not just admired. The open-concept layout showcases 11-ft ceilings, wood-look tile flooring, plantation shutters, recessed lighting, and a cohesive neutral palette throughout. The kitchen anchors the home with granite countertops, an oversized island, stainless steel appliances with vent hood, abundant cabinetry, and a spacious walk-in pantryideal for everyday living and entertaining. The great room flows effortlessly into the dining area and out to the backyard, creating a comfortable and functional gathering space. The private primary suite serves as a true retreat, featuring a spa-inspired bath with dual vanities, soaking tub, walk-in shower, and a generous walk-in closet. Three additional bedrooms and two full bathrooms offer flexibility for guests, work-from-home needs, or long-term living. Step outside to a fully landscaped backyard completed in 2019, designed for year-round enjoyment. A covered pergola creates a shaded entertaining area, while the Bullfrog Spa A Series (2020) adds a luxurious touch. Owned solar supports energy efficiency, and the tandem 3-CAR GARAGE provides ample storage and versatility. Residents enjoy access to Blackstone's resort-style clubhouse with pools, fitness facilities, and inviting gathering spaces within a secure, gated setting, complemented by nearby shopping, dining, and highly regarded local schools.
Closed
$867,500
407 Orange Blossom Ct, El Dorado Hills, CA 95762
4beds
2,285sqft
Single Family Residence
Built in 2018
0.35 Acres Lot
$865,800 Zestimate®
$380/sqft
$3,738 Estimated rent
Home value
$865,800
$788,000 - $952,000
$3,738/mo
Zestimate® history
Owner options
List your home for rent
$3,738/mo
Rent Zestimate®
Find your next renter with Zillow Rental Manager. Plus, with online applications, you can quickly screen prospective tenants – for free.
$3,738/mo
Rent Zestimate®
Refinance and save
$5,678/mo
Est. payment
Refinancing to a lower rate could help reduce your monthly payments and save thousands over the life of the loan.
$5,678/mo
Est. payment
Explore your selling options
Work with a Zillow partner agent
Leverage their expertise and Zillow's premium Showcase listings to get your home seen by more buyers.
Get startedList with your own agent
Get your home in front of millions of buyers by listing it on Zillow.
Learn how to do itSell it yourself
Take full control of how buyers see your home on Zillow by listing For Sale by Owner (FSBO).
List your homeWhat's special
Oversized islandPrivate primary suiteOpen-concept layoutGenerous walk-in closetWood-look tile flooringPremium corner lotCohesive neutral palette throughout
Zillow last checked:
Listing updated:
Listed by:
Chantel Hernandez DRE #02068033 209-658-8236,
Real Broker
Bought with:
Christopher Wolfe, DRE #01894853
eXp Realty of Northern California, Inc.
Source: MetroList Services of CA,MLS#: 226010564Originating MLS: MetroList Services, Inc.
Facts & features
Interior
Bedrooms & bathrooms
- Bedrooms: 4
- Bathrooms: 3
- Full bathrooms: 2
- Partial bathrooms: 1
Primary bathroom
- Features: Shower Stall(s), Soaking Tub, Walk-In Closet(s), Window
Dining room
- Features: Formal Area
Kitchen
- Features: Kitchen Island, Island w/Sink
Heating
- Central, Fireplace(s)
Cooling
- Central Air
Appliances
- Included: Built-In Electric Oven, Gas Cooktop, Range Hood, Ice Maker, Dishwasher, Disposal, Microwave, Double Oven
- Laundry: Cabinets, Inside, Inside Room
Features
- Flooring: Tile, Wood
- Number of fireplaces: 1
- Fireplace features: Living Room
Interior area
- Total interior livable area: 2,285 sqft
Property
Parking
- Total spaces: 3
- Parking features: Attached, Tandem
- Attached garage spaces: 3
Features
- Exterior features: Balcony, Fire Pit
- Has private pool: Yes
- Pool features: Community
Lot
- Size: 0.35 Acres
- Features: Corner Lot, Low Maintenance
Details
- Additional structures: Pergola
- Parcel number: 118650020000
- Zoning description: RES
- Special conditions: Standard
Construction
Type & style
- Home type: SingleFamily
- Architectural style: Traditional
- Property subtype: Single Family Residence
Materials
- Stucco, Wood
- Foundation: Slab
- Roof: Tile
Condition
- Year built: 2018
Details
- Builder name: Lennar
Utilities & green energy
- Sewer: Public Sewer
- Water: Public
- Utilities for property: Sewer In & Connected, Internet Available, Solar, Natural Gas Available
Green energy
- Energy generation: Solar
Community & HOA
Community
- Features: Gated
HOA
- Has HOA: Yes
- Amenities included: Pool, Clubhouse, Recreation Room, Recreation Facilities, Fitness Center, Spa/Hot Tub, Gym
- Services included: Security, Maintenance Grounds, Management
- HOA fee: $191 monthly
Location
- Region: El Dorado Hills
Financial & listing details
- Price per square foot: $380/sqft
- Tax assessed value: $796,363
- Price range: $867.5K - $867.5K
- Date on market: 2/5/2026
Price history
| Date | Event | Price |
|---|---|---|
| 5/5/2026 | Sold | $867,500-0.9%$380/sqft |
Source: MetroList Services of CA #226010564 Report a problem | ||
| 4/19/2026 | Pending sale | $874,990$383/sqft |
Source: MetroList Services of CA #226010564 Report a problem | ||
| 4/16/2026 | Price change | $874,990-1.1%$383/sqft |
Source: MetroList Services of CA #226010564 Report a problem | ||
| 3/26/2026 | Price change | $884,9900%$387/sqft |
Source: MetroList Services of CA #226010564 Report a problem | ||
| 3/18/2026 | Price change | $885,000-1.1%$387/sqft |
Source: MetroList Services of CA #226010564 Report a problem | ||
| 2/26/2026 | Price change | $895,000-1.1%$392/sqft |
Source: MetroList Services of CA #226010564 Report a problem | ||
| 2/5/2026 | Listed for sale | $905,000+31.4%$396/sqft |
Source: MetroList Services of CA #226010564 Report a problem | ||
| 7/26/2018 | Sold | $688,500$301/sqft |
Source: Public Record Report a problem | ||
Public tax history
| Year | Property taxes | Tax assessment |
|---|---|---|
| 2026 | -- | $796,363 +2% |
| 2025 | $11,392 +0.8% | $780,749 +2% |
| 2024 | $11,298 +2.5% | $765,441 +2% |
| 2023 | $11,022 +1.2% | $750,433 +2% |
| 2022 | $10,892 +0.9% | $735,720 +2% |
| 2021 | $10,792 +1.6% | $721,295 +1% |
| 2020 | $10,620 -0.3% | $713,900 +5.9% |
| 2019 | $10,656 +146% | $674,287 +679.7% |
| 2018 | $4,332 +2.1% | $86,482 +2% |
| 2017 | $4,241 +2% | $84,787 +2% |
| 2016 | $4,160 | $83,125 +407.6% |
| 2015 | -- | $16,376 |
Find assessor info on the county website
Neighborhood: 95762
Nearby homes
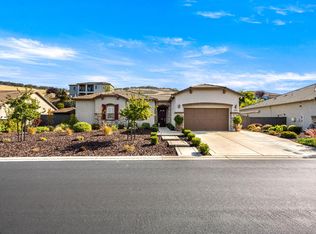
- $849,0003 bd3 ba2.1k sqft415 Orange Blossom Ct, El Dorado Hills, CA 95762Sold
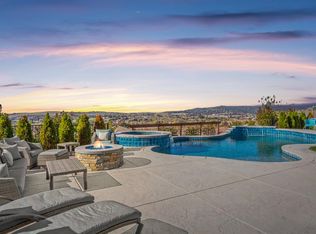
- $1,350,0005 bd4 ba3.5k sqft604 Valley Brook Ct, El Dorado Hills, CA 95762Sold
- $955,6003 bd3 ba2.1k sqft610 Valley Brook Ct, El Dorado Hills, CA 95762Off Market
- $957,4003 bd2 ba2.1k sqft7039 Black Hawk Dr, El Dorado Hills, CA 95762Off Market
- $883,1004 bd3 ba2.5k sqft421 Orange Blossom Ct, El Dorado Hills, CA 95762Off Market
- $1,050,0004 bd3 ba2.5k sqft408 Orange Blossom Ct, El Dorado Hills, CA 95762Off Market
- $988,0004 bd4 ba2.5k sqft7047 Black Hawk Dr, El Dorado Hills, CA 95762Off Market
- $1,012,4004 bd3 ba2.5k sqft7031 Black Hawk Dr, El Dorado Hills, CA 95762Off Market
Nearby schools
GreatSchools rating
- 8/10William Brooks Elementary SchoolGrades: K-5Distance: 2 mi
- 8/10Camerado Springs Middle SchoolGrades: 6-8Distance: 2.9 mi
- 9/10Ponderosa High SchoolGrades: 9-12Distance: 6.5 mi
Get a cash offer in 3 minutes
Find out how much your home could sell for in as little as 3 minutes with a no-obligation cash offer.
Estimated market value
$865,800
Get a cash offer in 3 minutes
Find out how much your home could sell for in as little as 3 minutes with a no-obligation cash offer.
Estimated market value
$865,800
- California
- El Dorado County
- El Dorado Hills
- 95762
- 407 Orange Blossom Ct
