NEWLY COMPLETED NEW CONSTRUCTION! We have a New Construction, quality-built home that is newly completed. You'll love the welcoming front porch that adds to the appeal of this charming home with amenities that you will find attractive. The home office with French doors and formal dining room provide elegance without compromising the warmth and appeal of the craftsman style. You'll love the vaulted family room with a gas log fireplace that leads to a large deck which increases your outdoor living space. The kitchen features an abundance of cabinets and counterspace, with a double pantry, a large island and a sunny breakfast nook for enjoying your early morning coffee. The main level master provides a private retreat with its soaking tub, large shower and over-sized walk-in closet. The generous main floor laundry/mud room is fully equipped with cabinets, sink, closet and bench. The second level offers two generous bedrooms, a bathroom with double vanities, a huge climate-controlled closet and a large unfinished bonus room for future possibilities. It's located in a cul-de-sac on a large, private yard in desirable Lennox Pointe Subdivision! It's minutes from Hwy 27 and an easy drive to downtown Chattanooga. Call us today to see inside!
Sold for $597,500
$597,500
407 Ottawa Dr, Soddy Daisy, TN 37379
3beds
2,605sqft
Single Family Residence
Built in 2024
0.56 Acres Lot
$657,500 Zestimate®
$229/sqft
$3,132 Estimated rent
Home value
$657,500
$625,000 - $690,000
$3,132/mo
Zestimate® history
Owner options
List your home for rent
$3,132/mo
Rent Zestimate®
Find your next renter with Zillow Rental Manager. Plus, with online applications, you can quickly screen prospective tenants – for free.
$3,132/mo
Rent Zestimate®
Refinance and save
$3,754/mo
Est. payment
Refinancing to a lower rate could help reduce your monthly payments and save thousands over the life of the loan.
$3,754/mo
Est. payment
Explore your selling options
Work with a Zillow partner agent
Leverage their expertise and Zillow's premium Showcase listings to get your home seen by more buyers.
Get startedList with your own agent
Get your home in front of millions of buyers by listing it on Zillow.
Learn how to do itSell it yourself
Take full control of how buyers see your home on Zillow by listing For Sale by Owner (FSBO).
List your homeWhat's special
Zillow last checked:
Listing updated:
Listed by:
Cheryl M Fuqua 423-505-4880,
Keller Williams Realty
Bought with:
Fletcher Bright Realty
Source: Greater Chattanooga Realtors,MLS#: 1386427
Facts & features
Interior
Bedrooms & bathrooms
- Bedrooms: 3
- Bathrooms: 3
- Full bathrooms: 2
- 1/2 bathrooms: 1
Heating
- Central, Natural Gas
Cooling
- Electric, Multi Units
Appliances
- Included: Dishwasher, Free-Standing Gas Range, Microwave, Tankless Water Heater, Wall Oven
- Laundry: Electric Dryer Hookup, Gas Dryer Hookup, Laundry Room, Washer Hookup
Features
- Double Vanity, Eat-in Kitchen, Pantry, Soaking Tub, Walk-In Closet(s), Separate Shower, Tub/shower Combo, Separate Dining Room
- Flooring: Carpet, Hardwood
- Windows: Insulated Windows, Vinyl Frames
- Basement: Crawl Space
- Number of fireplaces: 1
- Fireplace features: Den, Family Room, Gas Log
Interior area
- Total structure area: 2,605
- Total interior livable area: 2,605 sqft
Property
Parking
- Total spaces: 2
- Parking features: Garage Faces Front, Kitchen Level
- Attached garage spaces: 2
Features
- Levels: One and One Half
- Patio & porch: Deck, Patio, Porch, Porch - Covered
- Has view: Yes
- View description: Other
Lot
- Size: 0.56 Acres
- Dimensions: 112 x 217
- Features: Level, Split Possible
Details
- Parcel number: 033n B 012
Construction
Type & style
- Home type: SingleFamily
- Architectural style: Contemporary
- Property subtype: Single Family Residence
Materials
- Brick, Stone, Vinyl Siding
- Foundation: Block
- Roof: Shingle
Condition
- New construction: Yes
- Year built: 2024
Utilities & green energy
- Sewer: Septic Tank
- Water: Public
- Utilities for property: Cable Available, Electricity Available, Phone Available, Underground Utilities
Community & HOA
Community
- Features: Sidewalks
- Security: Smoke Detector(s)
- Subdivision: Lennox Pointe
HOA
- Has HOA: Yes
- HOA fee: $250 annually
Location
- Region: Soddy Daisy
Financial & listing details
- Price per square foot: $229/sqft
- Tax assessed value: $568,400
- Annual tax amount: $223
- Date on market: 4/18/2024
- Listing terms: Cash,Conventional,FHA,VA Loan
Price history
| Date | Event | Price |
|---|---|---|
| 6/17/2024 | Sold | $597,500$229/sqft |
Source: Greater Chattanooga Realtors #1386427 Report a problem | ||
| 5/14/2024 | Contingent | $597,500$229/sqft |
Source: Greater Chattanooga Realtors #1386427 Report a problem | ||
| 2/7/2024 | Listed for sale | $597,500$229/sqft |
Source: Greater Chattanooga Realtors #1386427 Report a problem | ||
Public tax history
| Year | Property taxes | Tax assessment |
|---|---|---|
| 2025 | $2,163 +36.9% | $142,100 +102.3% |
| 2024 | $1,580 +606.3% | $70,225 +602.3% |
| 2023 | $224 | $10,000 |
| 2022 | $224 | $10,000 |
| 2021 | $224 -19.1% | $10,000 |
| 2020 | $277 | $10,000 |
| 2019 | $277 | $10,000 |
| 2018 | $277 | $10,000 |
| 2017 | $277 | $10,000 |
| 2016 | $277 | -- |
| 2015 | $277 | $10,000 |
| 2014 | $277 | -- |
Find assessor info on the county website
Neighborhood: 37379
Nearby homes
- $710,5004 bd3 ba3.6k sqft435 Ottawa Dr, Soddy Daisy, TN 37379Off Market

- $50,0001 Acres449 Ottawa Dr, Soddy Daisy, TN 37379Off Market
- $749,9003 bd4 ba2.9k sqft404 Ottawa Dr, Soddy Daisy, TN 37379Sold
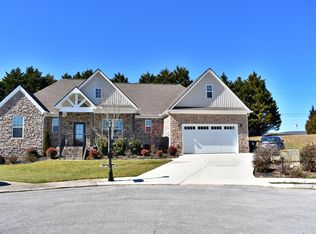
- $701,2004 bd3 ba3.9k sqft420 Ottawa Dr, Soddy Daisy, TN 37379Off Market
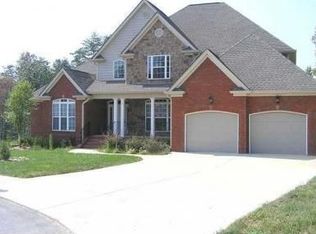
- $648,000-- bd2 ba3.1k sqft12415 Nee Cee Dr, Soddy Daisy, TN 37379Off Market
- $739,100-- bd3 ba3.4k sqft436 Ottawa Dr, Soddy Daisy, TN 37379Off Market
- $647,0004 bd4 ba3.5k sqft12453 Nee Cee Dr, Soddy Daisy, TN 37379Off Market
- $662,8003 bd3 ba3.8k sqft483 Ottawa Dr, Soddy Daisy, TN 37379Off Market
Nearby schools
GreatSchools rating
- 6/10Soddy Elementary SchoolGrades: PK-5Distance: 2.3 mi
- 5/10Soddy Daisy Middle SchoolGrades: 6-8Distance: 4 mi
- 7/10Soddy Daisy High SchoolGrades: 9-12Distance: 6 mi
Schools provided by the listing agent
- Elementary: Soddy Elementary
- Middle: Soddy-Daisy Middle
- High: Soddy-Daisy High
Source: Greater Chattanooga Realtors. This data may not be complete. We recommend contacting the local school district to confirm school assignments for this home.
Get a cash offer in 3 minutes
Find out how much your home could sell for in as little as 3 minutes with a no-obligation cash offer.
Estimated market value
$657,500
Get a cash offer in 3 minutes
Find out how much your home could sell for in as little as 3 minutes with a no-obligation cash offer.
Estimated market value
$657,500
- Tennessee
- Hamilton County
- Soddy-Daisy
- 37379
- 407 Ottawa Dr
Nearby cities
Nearby neighborhoods
Nearby zip codes
Other Soddy-Daisy Topics
