Skip main navigation
Closed
  • Price Unknown

    407 Paisano Dr, Victoria, TX 77904

    4beds
    2,289sqft
    Single Family Residence
    Built in 1980
    8,241.55 Square Feet Lot
    $341,900 Zestimate®
    $--/sqft
    $2,784 Estimated rent

    Home value

    $341,900

    $325,000 - $359,000

    $2,784/mo

    Zestimate® history
    Loading
    Loading...

    Owner options

    List your home for rent

    $2,784/mo

    Rent Zestimate®

    Find your next renter with Zillow Rental Manager. Plus, with online applications, you can quickly screen prospective tenants – for free.

    Learn more

    $2,784/mo

    Rent Zestimate®

    Refinance and save

    Refinancing to a lower rate could help reduce your monthly payments and save thousands over the life of the loan.

    See today's rates

    Explore your selling options

    Work with a Zillow partner agent

    Leverage their expertise and Zillow's premium Showcase listings to get your home seen by more buyers.

    Get started

    List with your own agent

    Get your home in front of millions of buyers by listing it on Zillow.

    Learn how to do it

    Sell it yourself

    Take full control of how buyers see your home on Zillow by listing For Sale by Owner (FSBO).

    List your home

    What's special

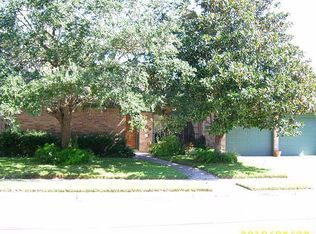
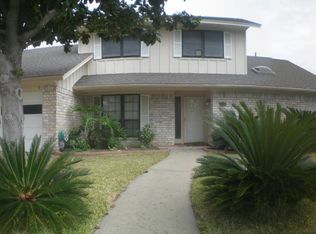
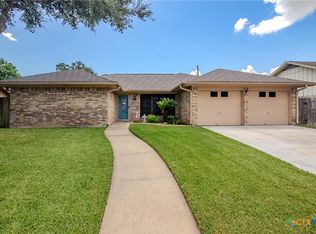
    Centrally located in the desirable and established Cimarron Neighborhood, you will more than appreciate this 4BR/2BA that boasts 2,289 sq.ft and offers countless striking updates throughout! Upon arrival, you will appreciate the multi-elevation architecture providing stately curb appeal to be proud of. Walking in, you are immediately greeted with tasteful, all new interior paint and breathtaking engineered hardwood floors throughout the entire home! An abundance of natural lighting perfectly displays the BRANDE NEW KITCHEN that was completely remodeled with shaker-style cabinet doors, hardware, captivating butcher block countertops, and new stainless steel appliances. Multiple living areas and dining areas give you all the space you desire, perfect for family interaction and entertainment! The large primary bedroom offers multiple closets and an abundance of hanging space and storage. The oversized en-suite bathroom provides his/her vanities, a breathtaking jacuzzi tub, a large walk-in shower, and new hardware/fixtures that tie it all together perfectly. Three additional spare bedrooms on the opposite side of the home each offer ample size and storage, while the updated spare bathroom is equipped with new paint, hardware, fixtures, and countertop that give a refreshing and updated appeal that you desire. The HUGE backyard offers many flower beds with many varieties of perennials, annuals, vegetables, vines, and more that will bloom beautifully and tie perfectly into this backyard paradise featuring an above ground pool. Don't forget, the entire house utilizes a high-end water softener and water filtration system that is a necessity given the hard water. Go and meet your new home today!

    Zillow last checked:

    Listing updated:

    Listed by:

    Jake Truss 361-573-6001,

    Greg Spears Realty

    Bought with:

    Pam Ward, TREC #0657978

    The Ron Brown Company

    Source: Central Texas MLS,MLS#: 533259MLS LogoOriginating MLS: Victoria Area Association of REALTORS

    Facts & features

    Interior

    Bedrooms & bathrooms
    • Bedrooms: 4
    • Bathrooms: 2
    • Full bathrooms: 2
    Heating
    • Central, Electric
    Cooling
    • Central Air, Electric, 1 Unit
    Appliances
    • Included: Electric Cooktop, Disposal, Water Heater, Microwave, Water Softener Owned
    • Laundry: Laundry Room
    Features
    • Beamed Ceilings, Ceiling Fan(s), Separate/Formal Dining Room, Double Vanity, High Ceilings, Jetted Tub, Multiple Living Areas, Multiple Dining Areas, Multiple Closets, Pull Down Attic Stairs, Split Bedrooms, Skylights, Separate Shower, Walk-In Closet(s), Breakfast Area, Custom Cabinets, Kitchen/Family Room Combo, Kitchen/Dining Combo, Solid Surface Counters
    • Flooring: FSC or SFI Certified Source Hardwood, Tile
    • Windows: Skylight(s)
    • Attic: Pull Down Stairs
    • Has fireplace: Yes
    • Fireplace features: Living Room
    Interior area
    • Total interior livable area: 2,289 sqft

    Property

    Parking
    • Total spaces: 2
    • Parking features: Garage
    • Garage spaces: 2
    Features
    • Levels: One
    • Stories: 1
    • Patio & porch: Covered, Patio, Porch
    • Exterior features: Covered Patio, Porch, Private Yard, Rain Gutters
    • Has private pool: Yes
    • Pool features: Above Ground, Private
    • Fencing: Back Yard,Privacy,Wood
    • Has view: Yes
    • View description: None
    • Body of water: None
    Lot
    • Size: 8,241 sqft
    Details
    • Parcel number: 43588

    Construction

    Type & style
    • Home type: SingleFamily
    • Architectural style: Traditional
    • Property subtype: Single Family Residence
    Materials
    • Brick Veneer, Frame
    • Foundation: Slab
    • Roof: Composition,Shingle
    Condition
    • Resale
    • Year built: 1980

    Utilities & green energy

    • Sewer: Public Sewer
    • Water: Public
    • Utilities for property: Electricity Available, Fiber Optic Available, High Speed Internet Available, Trash Collection Public

    Community & neighborhood

    Community
    • Community features: None
    Location
    • Region: Victoria
    • Subdivision: Cimarron IV

    Other

    Other facts
    • Listing agreement: Exclusive Right To Sell
    • Listing terms: Cash,Conventional,FHA,VA Loan

    Price history

    DateEventPrice
    3/15/2024Sold--
    Source: Central Texas MLS #533259 Report a problem
    2/23/2024Pending sale$324,900$142/sqft
    Source: Central Texas MLS #533259 Report a problem
    2/10/2024Contingent$324,900$142/sqft
    Source: Central Texas MLS #533259 Report a problem
    2/7/2024Listed for sale$324,900+12.1%$142/sqft
    Source: Central Texas MLS #533259 Report a problem
    6/22/2022Sold--
    Source: Central Texas MLS #470687 Report a problem
    6/22/2022Pending sale$289,900$127/sqft
    Source: RE/MAX International #470687 Report a problem
    6/22/2022Listing removed--
    Source: RE/MAX International Report a problem
    5/28/2022Pending sale$289,900$127/sqft
    Source: Central Texas MLS #470687 Report a problem
    5/16/2022Listed for sale$289,900$127/sqft
    Source: Central Texas MLS #470687 Report a problem
    5/9/2022Pending sale$289,900$127/sqft
    Source: Central Texas MLS #470687 Report a problem
    5/5/2022Listed for sale$289,900+45.7%$127/sqft
    Source: Central Texas MLS #470687 Report a problem
    10/15/2018Sold--
    Source: Agent Provided Report a problem
    9/5/2018Pending sale$199,000$87/sqft
    Source: Cornerstone Properties #355185 Report a problem
    8/27/2018Price change$199,000-7.4%$87/sqft
    Source: Cornerstone Properties #355185 Report a problem
    7/30/2018Listed for sale$215,000$94/sqft
    Source: Cornerstone Properties #355185 Report a problem

    Public tax history

    YearProperty taxesTax assessment
    2025$5,660 +29.6%$354,790 +29.7%
    2024$4,369 +1.9%$273,600 +2.7%
    2023$4,289 -12.3%$266,320 +13.6%
    2022$4,890 +0.2%$234,465 +10%
    2021$4,878 +7%$213,150 +9.1%
    2020$4,560 +4.4%$195,350 +4.2%
    2019$4,367 +1.4%$187,390 +5.4%
    2018$4,308 $177,730
    2017$4,308 $177,730 -3.1%
    2016$4,308 +17.9%$183,360 +1.4%
    2015$3,652 $180,770 +4.1%
    2014$3,652 $173,710 +2.6%
    2013-- $169,320 +11.8%
    2012-- $151,430
    2011-- $151,430
    2010-- $151,430 0%
    2009-- $151,500 +4.8%
    2008-- $144,610 +8.1%
    2007-- $133,740 +5.4%
    2006-- $126,880 +6.8%
    2005-- $118,820 +5.9%
    2004-- $112,160 +7.9%
    2003-- $103,920
    2002-- $103,920 +4.1%
    2001-- $99,780

    Find assessor info on the county website

    Neighborhood: 77904

    Nearby schools

    GreatSchools rating
    Schools provided by the listing agent
    • District: Victoria ISD

    Source: Central Texas MLS. This data may not be complete. We recommend contacting the local school district to confirm school assignments for this home.