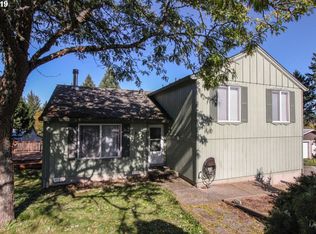
Welcome home to this beautifully updated, single-level property tucked away on a quiet dead-end street in the charming community of Gaston! Offering a wonderful combination of comfort, thoughtful updates, and an ideal location, this home is truly move-in ready. Step inside to find laminate flooring throughout and an updated kitchen featuring quartz countertops, subway tile backsplash, breakfast bar, and newer appliances. The spacious primary suite includes an attached full bath that has also been tastefully updated. Major improvements provide added peace of mind, including a roof installed in 2019, a heat pump/HVAC system replaced in 2023, kitchen appliances replaced within the last three years, and a recently replaced microwave. Step outside and enjoy the expansive deck with beautiful valley views—an ideal setting for summer BBQs, morning coffee, or entertaining family and friends. Conveniently located within walking distance of Gaston schools and the City Park, while still offering the quiet feel of a dead-end street. Updated, single-level homes in this location don't come along often. Schedule your private showing today and come see the incredible value this Gaston home has to offer!
Pending
$435,000
407 Park St, Gaston, OR 97119
3beds
1,145sqft
Residential, Single Family Residence
Built in 1993
6,969 Square Feet Lot
$-- Zestimate®
$380/sqft
$-- HOA
What's special
Beautifully updatedUpdated kitchenNewer appliancesSingle-level propertySpacious primary suiteLaminate flooring throughoutQuiet dead-end street
- 38 days
- 152
- 13
Likely to sell faster than
Zillow last checked:
Listing updated:
Listed by:
Daniel Cardinal 503-347-0669,
Cardinal Real Estate LLC,
Aaron Cardinal 503-349-1342,
Cardinal Real Estate LLC
Source: RMLS (OR),MLS#: 450884021
Facts & features
Interior
Bedrooms & bathrooms
- Bedrooms: 3
- Bathrooms: 2
- Full bathrooms: 2
- Main level bathrooms: 2
Rooms
- Room types: Bedroom 2, Bedroom 3, Dining Room, Family Room, Kitchen, Living Room, Primary Bedroom
Primary bedroom
- Features: Bathroom, Laminate Flooring
- Level: Main
- Area: 120
- Dimensions: 12 x 10
Bedroom 2
- Features: Laminate Flooring
- Level: Main
- Area: 117
- Dimensions: 9 x 13
Bedroom 3
- Features: Laminate Flooring
- Level: Main
- Area: 90
- Dimensions: 10 x 9
Dining room
- Features: Laminate Flooring
- Level: Main
- Area: 140
- Dimensions: 14 x 10
Kitchen
- Features: Microwave, Free Standing Range, Free Standing Refrigerator, Laminate Flooring
- Level: Main
- Area: 240
- Width: 15
Living room
- Features: Laminate Flooring
- Level: Main
Heating
- Heat Pump
Cooling
- Heat Pump
Appliances
- Included: Dishwasher, Disposal, Free-Standing Range, Free-Standing Refrigerator, Microwave, Electric Water Heater
Features
- Quartz, Bathroom, Tile
- Flooring: Laminate
- Windows: Double Pane Windows, Vinyl Frames
- Basement: Crawl Space
Interior area
- Total structure area: 1,145
- Total interior livable area: 1,145 sqft
Video & virtual tour
Property
Parking
- Total spaces: 2
- Parking features: Driveway, On Street, Attached
- Attached garage spaces: 2
- Has uncovered spaces: Yes
Accessibility
- Accessibility features: Garage On Main, Ground Level, One Level, Walkin Shower, Accessibility
Features
- Levels: One
- Stories: 1
- Patio & porch: Deck
- Exterior features: Yard
- Fencing: Fenced
- Has view: Yes
- View description: Valley
Lot
- Size: 6,969 Square Feet
- Features: Cul-De-Sac, SqFt 7000 to 9999
Details
- Parcel number: R2000435
Construction
Type & style
- Home type: SingleFamily
- Architectural style: Ranch
- Property subtype: Residential, Single Family Residence
Materials
- Cement Siding
- Foundation: Concrete Perimeter
- Roof: Composition
Condition
- Resale
- New construction: No
- Year built: 1993
Utilities & green energy
- Sewer: Public Sewer
- Water: Public
Community & HOA
HOA
- Has HOA: No
Location
- Region: Gaston
Financial & listing details
- Price per square foot: $380/sqft
- Tax assessed value: $413,720
- Annual tax amount: $3,511
- Date on market: 8/26/2026
- Cumulative days on market: 39 days
- Listing terms: Cash,Conventional,FHA,USDA Loan,VA Loan
- Road surface type: Paved
Estimated market value
Not available
Estimated sales range
Not available
Not available
Price history
| Date | Event | Price |
|---|---|---|
| 9/8/2026 | Pending sale | $435,000$380/sqft |
Source:  RMLS (OR) #450884021 Report a problem RMLS (OR) #450884021 Report a problem | ||
| 8/26/2026 | Listed for sale | $435,000+35.9%$380/sqft |
Source: RMLS (OR) #450884021 Report a problem | ||
| 8/21/2019 | Sold | $320,000+1.6%$279/sqft |
Source: RMLS (OR) #19328132 Report a problem | ||
| 7/22/2019 | Pending sale | $315,000$275/sqft |
Source: Premiere Property Group, LLC #19328132 Report a problem | ||
| 7/17/2019 | Listed for sale | $315,000+44.1%$275/sqft |
Source: Premiere Property Group, LLC #19328132 Report a problem | ||
| 6/20/2007 | Sold | $218,650+82.2%$191/sqft |
Source: Public Record Report a problem | ||
| 2/22/2001 | Sold | $120,000+20%$105/sqft |
Source: Public Record Report a problem | ||
| 11/29/2000 | Sold | $99,971-8.6%$87/sqft |
Source: Public Record Report a problem | ||
| 9/21/2000 | Sold | $109,414+3.2%$96/sqft |
Source: Public Record Report a problem | ||
| 3/15/1996 | Sold | $106,000$93/sqft |
Source: Public Record Report a problem | ||
Public tax history
| Year | Property taxes | Tax assessment |
|---|---|---|
| 2025 | $3,511 +2.6% | $179,880 +3% |
| 2024 | $3,421 +4.9% | $174,650 +3% |
| 2023 | $3,263 +2.9% | $169,570 +3% |
| 2022 | $3,171 +2.6% | $164,640 |
| 2021 | $3,092 +3% | -- |
| 2020 | $3,002 +7.4% | $155,200 +7.4% |
| 2019 | $2,794 +2.6% | $144,480 |
| 2018 | $2,724 | $144,480 +6.1% |
| 2017 | $2,724 +6.1% | $136,200 +3% |
| 2016 | $2,568 | $132,240 +3% |
| 2015 | $2,568 +17.1% | $128,390 +3% |
| 2014 | $2,192 +4.4% | $124,660 +3% |
| 2013 | $2,100 +3.4% | $121,030 +3% |
| 2012 | $2,031 +3.4% | $117,510 -30.7% |
| 2011 | $1,965 +2.7% | $169,510 -12.1% |
| 2010 | $1,913 +4.5% | $192,740 -4.1% |
| 2009 | $1,830 +3.8% | $200,970 -1.1% |
| 2008 | $1,763 +2.7% | $203,160 -3% |
| 2007 | $1,717 +4.3% | $209,390 +6.7% |
| 2006 | $1,647 0% | $196,260 +27% |
| 2005 | $1,648 +5.2% | $154,560 +12.8% |
| 2004 | $1,566 +2.4% | $137,020 -3.1% |
| 2003 | $1,530 +2.2% | $141,440 +0% |
| 2002 | $1,498 +1.7% | $141,370 +4.3% |
| 2001 | $1,473 +8.5% | $135,480 +6.6% |
| 2000 | $1,357 | $127,150 |
Find assessor info on the county website
Monthly payment
Est. payment
Payment breakdown
Explore the cost of this home by adjusting the details. Changes won't be saved.Climate risks
Neighborhood: 97119
Nearby schools
Schools provided by the listing agent
- Elementary: Gaston
- Middle: Gaston
- High: Gaston
Source: RMLS (OR). This data may not be complete. We recommend contacting the local school district to confirm school assignments for this home.

Similar homes
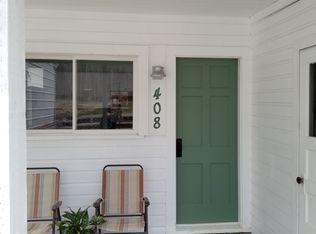
- $475,0002 bd1 ba1k sqft45777 SW Maple Ln, Gaston, OR 97119Active
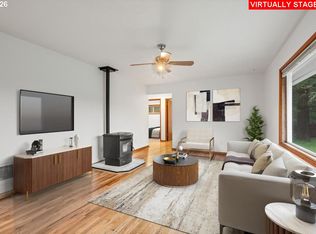
 MLS ID #358583524, Tanya Peterson, John L. Scott Market Center. RMLS (OR)
 - $434,9003 bd3 ba1.7k sqft3445 Poplar Ct, Forest Grove, OR 97116Active
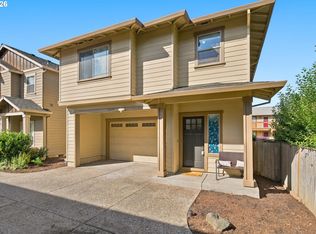 MLS ID #298810020, Cassie Strickler, Knipe Realty ERA Powered. RMLS (OR)
 - $424,9003 bd2 ba1.4k sqft2478 S Alpine St, Cornelius, OR 97113Active
 MLS ID #681579531, Sarah Hesselman, Premiere Property Group, LLC. RMLS (OR)
 - $469,9003 bd1 ba960 sqft12020 SW 95th Ave, Tigard, OR 97223Active
 MLS ID #110556863, Chris Butterfield, Del Rey Realty LLC. RMLS (OR)
 - $504,9003 bd2 ba1.1k sqft1604 Limpus Ln, Forest Grove, OR 97116ActiveMLS ID #215717893, Richard Herrera, MORE Realty. RMLS (OR)
- $449,9993 bd3 ba1.4k sqft5055 SW 153rd Ave, Beaverton, OR 97007ActiveMLS ID #690596200, Jennifer Venable, John L. Scott. RMLS (OR)
- $425,0003 bd2 ba1.2k sqft670 NW Connell Ave, Hillsboro, OR 97124ActiveMLS ID #372287805, Robert Ascherin, Oregon Digs Real Estate. RMLS (OR)
- $440,0003 bd2 ba1.4k sqft19095 SW Kinnaman Rd, Beaverton, OR 97078ActiveMLS ID #732087639, Julie Yarnall, Keller Williams Realty Portland Premiere. RMLS (OR)
- $400,0003 bd3 ba1.5k sqft2907 S Heather St, Cornelius, OR 97113ActiveMLS ID #521873053, Beverly Anderson, John L. Scott Market Center. RMLS (OR)
- $443,9003 bd1 ba1k sqft509 E Pinehurst Dr, Newberg, OR 97132ActiveMLS ID #439010014, Carrie Casey, Willcuts Company Real Estate. RMLS (OR)
- $425,0002 bd2 ba1.2k sqft9040 NW Sargent Rd, Gales Creek, OR 97117ActiveMLS ID #385736730, Jerry Shamoon, Oregon First. RMLS (OR)
- $459,9003 bd3 ba1.3k sqft1101 E Sunset Dr, Newberg, OR 97132ActiveMLS ID #127626360, Lisa Baker, RE/MAX Equity Group. RMLS (OR)
- $459,5003 bd2 ba1.3k sqft1146 SW James Ct, Dundee, OR 97115ActiveMLS ID #731975891, Caitlin Kjemperud, Where, Inc. RMLS (OR)
- $469,9003 bd2 ba1k sqft19845 SW Deline St, Beaverton, OR 97078ActiveMLS ID #435038243, April Ervin, Works Real Estate. RMLS (OR)
- $449,9993 bd2 ba1.3k sqft5725 SW Lombard Ave, Beaverton, OR 97005ActiveMLS ID #436154985, Cheryl Stiller Otis, Cascade Hasson Sotheby's International Realty. RMLS (OR)
- $455,0003 bd3 ba1.5k sqft7390 NE Shaleen St, Hillsboro, OR 97124ActiveMLS ID #533859549, Casey Jones, John L. Scott. RMLS (OR)
- $495,0003 bd3 ba1.6k sqft1437 NE Grandhaven St, McMinnville, OR 97128ActiveMLS ID #259051459, Darci LaBonte, Oregon First. RMLS (OR)
- $515,0003 bd2 ba1k sqft9809 SW 130th Ave, Beaverton, OR 97008ActiveMLS ID #210429262, Marie Boatsman, Berkshire Hathaway HomeServices NW Real Estate. RMLS (OR)
- $515,0004 bd3 ba1.6k sqft1636 Bonnie Ln, Forest Grove, OR 97116ActiveMLS ID #521358985, Emily Ngo, Premiere Property Group, LLC. RMLS (OR)
- $430,0002 bd2 ba1k sqft12525 SW Prince Edward Ct, King City, OR 97224ActiveMLS ID #198962294, Krystal Ramirez-Pichette, Opt. RMLS (OR)
