Large home in a beautiful park-like setting! Lovingly cared for custom-built tri-level home with sub-basement in quiet unincorporated Schaumburg neighborhood. Much of the home features solid oak floors underneath the carpet. Large living room has vaulted ceiling and hardwood plank flooring underneath. Eat-in kitchen open to dining room boasts lots of counter space and island with lots of room for family or friends to gather. 1st floor family room features gas fireplace, vaulted ceilings with wood beams and skylights for lots of natural light. This room could be converted with a little construction into a 4th bedroom that would provide a first floor bedroom. Walk-out to deck area and beautifully landscaped gardens with large yard that backs to wetlands. Large lower level family room features a wood-burning fireplace. French doors that lead out to custom paver patio with built-in sink and gas grill for backyard entertaining. All bedrooms on 2nd floor feature custom cedar-lined closets and hardwood plank floors under carpet. Main bedroom has it's own half bathroom. Large Unfinished basement with storage room adds an additional 900+ square footage. Two custom storage sheds offer lots of room for backyard toys. Estate sale, so sold "as-is.", but everything has been well maintained. The home is ready for you to make it your own! Sought after award winining Schaumburg schools! Walk to schools, parks, restaurants and all that Schaumburg has to offer! Easy access to Metra and expressways. Come see it and make it your new home today!
Closed
$475,000
407 Parkview Dr, Schaumburg, IL 60193
3beds
3,248sqft
Single Family Residence
Built in 1962
0.55 Acres Lot
$612,700 Zestimate®
$146/sqft
$3,674 Estimated rent
Home value
$612,700
$564,000 - $668,000
$3,674/mo
Zestimate® history
Owner options
List your home for rent
$3,674/mo
Rent Zestimate®
Find your next renter with Zillow Rental Manager. Plus, with online applications, you can quickly screen prospective tenants – for free.
$3,674/mo
Rent Zestimate®
Refinance and save
$3,384/mo
Est. payment
Refinancing to a lower rate could help reduce your monthly payments and save thousands over the life of the loan.
$3,384/mo
Est. payment
Explore your selling options
Work with a Zillow partner agent
Leverage their expertise and Zillow's premium Showcase listings to get your home seen by more buyers.
Get startedList with your own agent
Get your home in front of millions of buyers by listing it on Zillow.
Learn how to do itSell it yourself
Take full control of how buyers see your home on Zillow by listing For Sale by Owner (FSBO).
List your homeWhat's special
Zillow last checked:
Listing updated:
Listed by:
Lexie Lyons 630-825-7631,
Executive Realty Group LLC
Bought with:
Carly Jones
Engel & Voelkers Chicago North Shore
Source: MRED as distributed by MLS GRID,MLS#: 12118920
Facts & features
Interior
Bedrooms & bathrooms
- Bedrooms: 3
- Bathrooms: 3
- Full bathrooms: 2
- 1/2 bathrooms: 1
Rooms
- Room types: Foyer, Family Room, Storage
Primary bedroom
- Features: Flooring (Carpet), Bathroom (Half)
- Level: Second
- Area: 156 Square Feet
- Dimensions: 13X12
Bedroom 2
- Features: Flooring (Carpet)
- Level: Second
- Area: 154 Square Feet
- Dimensions: 14X11
Bedroom 3
- Features: Flooring (Carpet)
- Level: Second
- Area: 143 Square Feet
- Dimensions: 13X11
Dining room
- Features: Flooring (Hardwood)
- Level: Main
- Area: 150 Square Feet
- Dimensions: 15X10
Family room
- Features: Flooring (Hardwood)
- Level: Main
- Area: 224 Square Feet
- Dimensions: 16X14
Other
- Features: Flooring (Carpet)
- Level: Lower
- Area: 512 Square Feet
- Dimensions: 32X16
Foyer
- Level: Main
- Area: 72 Square Feet
- Dimensions: 9X8
Kitchen
- Features: Kitchen (Eating Area-Breakfast Bar, Island)
- Level: Main
- Area: 180 Square Feet
- Dimensions: 15X12
Laundry
- Level: Lower
- Area: 64 Square Feet
- Dimensions: 8X8
Living room
- Features: Flooring (Carpet)
- Level: Main
- Area: 375 Square Feet
- Dimensions: 25X15
Storage
- Level: Basement
- Area: 64 Square Feet
- Dimensions: 8X8
Heating
- Forced Air, Zoned
Cooling
- Central Air
Appliances
- Included: Double Oven, Dishwasher, Refrigerator, Washer, Dryer, Cooktop, Water Softener
- Laundry: Main Level, Sink
Features
- Cathedral Ceiling(s)
- Flooring: Hardwood
- Windows: Skylight(s)
- Basement: Unfinished,Sub-Basement,Exterior Entry,Partial
- Attic: Unfinished
- Number of fireplaces: 2
- Fireplace features: Wood Burning, Attached Fireplace Doors/Screen, Gas Log, Family Room, Den/Library
Interior area
- Total structure area: 3,248
- Total interior livable area: 3,248 sqft
Property
Parking
- Total spaces: 10.5
- Parking features: Asphalt, Garage Door Opener, Garage, On Site, Garage Owned, Attached, Off Street, Owned
- Attached garage spaces: 2.5
- Has uncovered spaces: Yes
Accessibility
- Accessibility features: No Disability Access
Features
- Levels: Tri-Level
- Patio & porch: Deck, Patio
- Exterior features: Outdoor Grill
- Fencing: Fenced
Lot
- Size: 0.55 Acres
- Dimensions: 100 X 203 X 118 X 231
- Features: Wetlands, Landscaped
Details
- Additional structures: Shed(s)
- Parcel number: 07322010200000
- Special conditions: None
- Other equipment: Water-Softener Owned, Sump Pump, Generator, Electronic Air Filters
Construction
Type & style
- Home type: SingleFamily
- Property subtype: Single Family Residence
Materials
- Brick, Cedar
- Foundation: Concrete Perimeter
- Roof: Asphalt
Condition
- New construction: No
- Year built: 1962
Utilities & green energy
- Electric: Circuit Breakers
- Sewer: Septic Tank
- Water: Well
Community & HOA
Community
- Features: Park, Pool, Tennis Court(s), Street Paved
- Security: Carbon Monoxide Detector(s)
HOA
- Services included: None
Location
- Region: Schaumburg
Financial & listing details
- Price per square foot: $146/sqft
- Tax assessed value: $380,000
- Annual tax amount: $3,506
- Date on market: 7/24/2024
- Listing terms: Conventional
- Ownership: Fee Simple
Price history
| Date | Event | Price |
|---|---|---|
| 9/9/2024 | Sold | $475,000$146/sqft |
Source:  MRED as distributed by MLS GRID #12118920 Report a problem MRED as distributed by MLS GRID #12118920 Report a problem | ||
| 8/14/2024 | Pending sale | $475,000$146/sqft |
Source: MRED as distributed by MLS GRID #12118920 Report a problem | ||
| 7/24/2024 | Listed for sale | $475,000+196.9%$146/sqft |
Source: MRED as distributed by MLS GRID #12118920 Report a problem | ||
| 3/9/2019 | Listing removed | $160,000$49/sqft |
Source: Berkshire Hathaway HomeServices KoenigRubloff Realty Group #10160692 Report a problem | ||
| 2/26/2019 | Pending sale | $160,000$49/sqft |
Source: Berkshire Hathaway HomeServices KoenigRubloff Realty Group #10160692 Report a problem | ||
| 12/27/2018 | Listed for sale | $160,000$49/sqft |
Source: Berkshire Hathaway HomeServices KoenigRubloff #10160692 Report a problem | ||
| 11/10/2018 | Listing removed | $160,000$49/sqft |
Source: Berkshire Hathaway HomeServices KoenigRubloff Realty Group #09857388 Report a problem | ||
| 8/29/2018 | Price change | $160,000-28.9%$49/sqft |
Source: Berkshire Hathaway HomeServices KoenigRubloff Realty Group #09857388 Report a problem | ||
| 6/19/2018 | Price change | $225,000-19.4%$69/sqft |
Source: Berkshire Hathaway HomeServices KoenigRubloff Realty Group #09857388 Report a problem | ||
| 2/14/2018 | Listed for sale | $279,000$86/sqft |
Source: Berkshire Hathaway HomeServices KoenigRubloff #09857388 Report a problem | ||
| 12/5/2017 | Listing removed | $279,000$86/sqft |
Source: Berkshire Hathaway HomeServices KoenigRubloff Realty Group #09799441 Report a problem | ||
| 11/12/2017 | Listed for sale | $279,000$86/sqft |
Source: Berkshire Hathaway HomeServices KoenigRubloff #09799441 Report a problem | ||
Public tax history
| Year | Property taxes | Tax assessment |
|---|---|---|
| 2024 | -- | $38,000 |
| 2023 | $3,507 +0.2% | $38,000 |
| 2022 | $3,498 -8.4% | $38,000 +20.6% |
| 2021 | $3,821 +9.4% | $31,498 |
| 2020 | $3,494 +0.4% | $31,498 -10% |
| 2019 | $3,479 -9.8% | $34,998 +18.9% |
| 2018 | $3,856 +3.7% | $29,428 |
| 2017 | $3,719 -12.7% | $29,428 -11.9% |
| 2016 | $4,262 -12.2% | $33,395 +19.9% |
| 2015 | $4,857 +3.5% | $27,849 |
| 2014 | $4,692 +0.2% | $27,849 |
| 2013 | $4,683 +15.6% | $27,849 -13.9% |
| 2012 | $4,052 +5.8% | $32,356 |
| 2011 | $3,830 +9.6% | $32,356 |
| 2010 | $3,494 +13.7% | $32,356 -18% |
| 2009 | $3,073 +3.2% | $39,468 -4% |
| 2008 | $2,978 -4.3% | $41,112 |
| 2007 | $3,112 -13.8% | $41,112 +20.3% |
| 2006 | $3,612 +1.2% | $34,173 |
| 2005 | $3,570 -2.2% | $34,173 |
| 2004 | $3,651 -9% | $34,173 +42.4% |
| 2003 | $4,011 +5.3% | $23,997 |
| 2002 | $3,809 +5.8% | $23,997 |
| 2001 | $3,602 +2.3% | $23,997 +16.5% |
| 2000 | $3,521 +1.3% | $20,591 |
| 1999 | $3,476 | $20,591 |
Find assessor info on the county website
Neighborhood: 60193
Nearby homes
- $449,1003 bd2 ba1k sqft405 Parkview Dr, Schaumburg, IL 60193Off Market
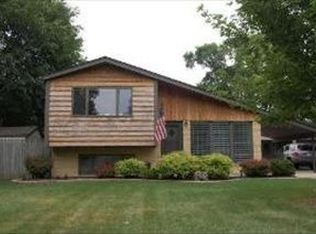
- $962,7004 bd2 ba3.3k sqft409 Parkview Dr, Schaumburg, IL 60193Off Market
- $343,6003 bd1 ba935 sqft403 Parkview Dr, Schaumburg, IL 60193Off Market
- $480,2004 bd2 ba1.4k sqft404 Parkview Dr, Schaumburg, IL 60193Off Market
- $417,2003 bd1 ba1.2k sqft406 Parkview Dr, Schaumburg, IL 60193Off Market
- $399,9005.73 Acres738 Crest Ave, Schaumburg, IL 60193Lot/Land
- $--0.76 AcresLOT 143 Parkview Dr, Schaumburg, IL 60193Off Market
- $--0.76 Acres0 Lot #143 Parkview Dr, Schaumburg, IL 60193Off Market
Nearby schools
GreatSchools rating
- 8/10Nathan Hale Elementary SchoolGrades: K-6Distance: 0.2 mi
- 9/10Jane Addams Junior High SchoolGrades: 4-8Distance: 0.8 mi
- 9/10Schaumburg High SchoolGrades: 9-12Distance: 1.7 mi
Schools provided by the listing agent
- Elementary: Nathan Hale Elementary School
- Middle: Robert Frost Junior High School
- High: Schaumburg High School
- District: 54
Source: MRED as distributed by MLS GRID. This data may not be complete. We recommend contacting the local school district to confirm school assignments for this home.
Get a cash offer in 3 minutes
Find out how much your home could sell for in as little as 3 minutes with a no-obligation cash offer.
Estimated market value
$612,700
Get a cash offer in 3 minutes
Find out how much your home could sell for in as little as 3 minutes with a no-obligation cash offer.
Estimated market value
$612,700
- Illinois
- Cook County
- Schaumburg
- 60193
- 407 Parkview Dr
Nearby cities
Nearby neighborhoods
Nearby zip codes
Other Schaumburg Topics
