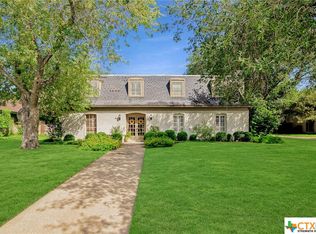
WELCOME to this beautifully maintained and thoughtfully updated home located in the prestigious Victoria Country Club. Nestled on a beautiful corner lot with mature trees, this elegant property offers exceptional living space, timeless charm, and modern amenities. This spacious home features 3 or 4 bedrooms and 3 full bathrooms, offering flexibility and comfort for families of all sizes. Upon entry, you're welcomed by a charming adorned with fun, vibrant wallpaper, setting the tone for the stylish touches found throughout. The formal living and dining rooms are perfect for entertaining, with the dining area showcasing built-in cabinetry ideal for displaying fine china and special dishware. The family room stands out with a unique curved brick wall with fireplace and a cozy bar area, seamlessly flowing into the remodeled kitchen - a chef's dream! The kitchen is equipped with top-of-the-line appliances, a larging eating bar, gas cooktop, double ovens and ample workspace. The primary suite is a private retreat, featuring two walk-in closets, double vanities, a makeup station, and a large walk-in shower. The bathroom's bold wallpaper adds a vibrant touch of character and luxury. On the opposite side of the home, you'll find two bedrooms and two full baths, offering comfort and privacy for family or guests. A versatile playroom could serve as a fourth bedroom, depending on your needs. Upstairs, a large game room or office provides even more space - ideal for entertaining , remote work or hobbies. Outside, enjoy the fully fenced backyard, tree fort and full sprinkler system. The three-car garage includes a dedicated workshop space, perfect for projects or extra storage. This home offers an incredible blend of character functionality, and location in one of the most desirable communities. Don't miss your chance to make it yours!
Seller is offering a carpet allowance.
Closed
Zillow last checked:
Listing updated:
Bought with:
LuAnn Lovel O'Connor, TREC #0292143
The Ron Brown Company
, TREC #null
Source: Central Texas MLS,MLS#: 608294 Originating MLS: Victoria Area Association of REALTORS
Originating MLS: Victoria Area Association of REALTORSPrice history
| Date | Event | Price |
|---|---|---|
| 6/22/2026 | Sold | -- |
Source:  Central Texas MLS #608294 Report a problem Central Texas MLS #608294 Report a problem | ||
| 6/9/2026 | Pending sale | $535,000$158/sqft |
Source: Central Texas MLS #608294 Report a problem | ||
| 6/9/2026 | Listed for sale | $535,000$158/sqft |
Source: Central Texas MLS #608294 Report a problem | ||
| 6/4/2026 | Pending sale | $535,000$158/sqft |
Source: Central Texas MLS #608294 Report a problem | ||
| 5/31/2026 | Listing removed | $535,000$158/sqft |
Source: Central Texas MLS #608294 Report a problem | ||
| 4/22/2026 | Pending sale | $535,000$158/sqft |
Source: Central Texas MLS #608294 Report a problem | ||
| 3/24/2026 | Price change | $535,000-1.8%$158/sqft |
Source: Central Texas MLS #608294 Report a problem | ||
| 2/28/2026 | Price change | $544,900-1.8%$161/sqft |
Source: Central Texas MLS #598999 Report a problem | ||
| 12/1/2025 | Listed for sale | $554,900$164/sqft |
Source: Central Texas MLS #598999 Report a problem | ||
| 12/1/2025 | Listing removed | $554,900$164/sqft |
Source: Central Texas MLS #582233 Report a problem | ||
| 10/20/2025 | Price change | $554,900-3.5%$164/sqft |
Source: Central Texas MLS #582233 Report a problem | ||
| 9/18/2025 | Price change | $574,900-1.7%$170/sqft |
Source: Central Texas MLS #582233 Report a problem | ||
| 8/12/2025 | Price change | $584,900-1.7%$172/sqft |
Source: Central Texas MLS #582233 Report a problem | ||
| 7/29/2025 | Price change | $594,900-0.8%$175/sqft |
Source: Central Texas MLS #582233 Report a problem | ||
| 7/9/2025 | Price change | $599,900-3.2%$177/sqft |
Source: Central Texas MLS #582233 Report a problem | ||
| 7/1/2025 | Price change | $619,900-1.6%$183/sqft |
Source: Central Texas MLS #582233 Report a problem | ||
| 6/19/2025 | Price change | $629,900-1.6%$186/sqft |
Source: Central Texas MLS #582233 Report a problem | ||
| 6/4/2025 | Listed for sale | $639,900+146.2%$189/sqft |
Source: Central Texas MLS #582233 Report a problem | ||
| 7/20/2016 | Sold | -- |
Source: Central Texas MLS #V221639 Report a problem | ||
| 7/15/2016 | Pending sale | $259,900$77/sqft |
Source: Coldwell Banker The Ron Brown Company #221639 Report a problem | ||
| 5/12/2016 | Listed for sale | $259,900+4.4%$77/sqft |
Source: Coldwell Banker The Ron Brown Company #221639 Report a problem | ||
| 7/28/2011 | Listing removed | $249,000$73/sqft |
Source: RE/MAX Land & Homes #211358 Report a problem | ||
| 2/25/2011 | Price change | $249,000-16.7%$73/sqft |
Source: RE/MAX Land & Homes #211358 Report a problem | ||
| 11/6/2010 | Price change | $299,000-8%$88/sqft |
Source: Systems Engineering, Inc. #208044 Report a problem | ||
| 3/20/2010 | Price change | $324,900-7.1%$96/sqft |
Source: Systems Engineering, Inc. #208044 Report a problem | ||
| 8/15/2009 | Listed for sale | $349,900$103/sqft |
Source: Systems Engineering, Inc. #208044 Report a problem | ||