Waterfront property in Marengo, WHAT? Yes, this 55+ community has limited lots that back to the pond. What makes this ranch home extra special is viewing the pond in this fully enclosed 3 season room in the spring, summer and fall. This 2 bedroom 1.5 bath affordable home has newer flooring in many of the rooms. Beautiful newer kitchen with stainless appliance, stunning high end counter tops and tiled backsplash. Primary bathroom has newer walk-in custom shower with frameless glass doors. Great Kitchen with Table & Breakfast Bar and tons of cabinets. Yard and landscaping need work and will make a great spring project! The improvements were done inside! Not a drive by! THIS IS A MUST SEE!
Contingent
$125,000
407 Pawnee Trl, Marengo, IL 60152
2beds
1,296sqft
Single Family Residence
Built in 1991
5,618 Square Feet Lot
$-- Zestimate®
$96/sqft
$675/mo HOA
What's special
Waterfront propertyBeautiful newer kitchenTons of cabinetsTiled backsplashStunning high end countertops
- 13 days
- 500
- 33
Likely to sell faster than
Zillow last checked:
Listing updated:
Listed by:
Stacey St. John 815-861-2200,
Home Solutions Real Estate
Source: MRED as distributed by MLS GRID,MLS#: 12804153
Facts & features
Interior
Bedrooms & bathrooms
- Bedrooms: 2
- Bathrooms: 2
- Full bathrooms: 1
- 1/2 bathrooms: 1
Rooms
- Room types: Screened Porch
Primary bedroom
- Features: Flooring (Carpet), Window Treatments (All), Bathroom (Full)
- Level: Main
- Area: 182 Square Feet
- Dimensions: 14X13
Bedroom 2
- Features: Flooring (Carpet), Window Treatments (All)
- Level: Main
- Area: 132 Square Feet
- Dimensions: 12X11
Dining room
- Features: Flooring (Carpet), Window Treatments (All)
- Level: Main
- Area: 90 Square Feet
- Dimensions: 10X9
Kitchen
- Features: Kitchen (Eating Area-Breakfast Bar, Island, Pantry-Closet), Flooring (Vinyl), Window Treatments (All)
- Level: Main
- Area: 120 Square Feet
- Dimensions: 12X10
Laundry
- Features: Flooring (Vinyl), Window Treatments (All)
- Level: Main
- Area: 64 Square Feet
- Dimensions: 8X8
Living room
- Features: Flooring (Carpet), Window Treatments (All)
- Level: Main
- Area: 280 Square Feet
- Dimensions: 20X14
Screened porch
- Features: Flooring (Other), Window Treatments (All)
- Level: Main
- Area: 210 Square Feet
- Dimensions: 15X14
Heating
- Forced Air
Cooling
- Central Air
Appliances
- Included: Range, Microwave, Dishwasher, Refrigerator, Washer, Dryer
- Laundry: Main Level
Features
- Cathedral Ceiling(s), 1st Floor Bedroom, 1st Floor Full Bath
- Windows: Screens, Skylight(s)
- Basement: None
Interior area
- Total structure area: 0
- Total interior livable area: 1,296 sqft
Property
Parking
- Total spaces: 1.5
- Parking features: Asphalt, Yes, Garage Owned, Detached, Garage
- Garage spaces: 1.5
Accessibility
- Accessibility features: No Disability Access
Features
- Patio & porch: Deck, Screened
- Has view: Yes
- View description: Water, Back of Property
- Has water view: Yes
- Water view: Water,Back of Property
Lot
- Size: 5,618 Square Feet
- Dimensions: 53x106
- Features: Wooded
Details
- Parcel number: 1170500022
- Special conditions: None
- Other equipment: Water-Softener Owned, TV-Cable, Ceiling Fan(s)
Construction
Type & style
- Home type: SingleFamily
- Architectural style: Ranch
- Property subtype: Single Family Residence
Materials
- Aluminum Siding
- Roof: Asphalt
Condition
- New construction: No
- Year built: 1991
Details
- Builder model: VICTORIAN
Utilities & green energy
- Electric: Circuit Breakers, 100 Amp Service
- Sewer: Public Sewer
- Water: Public
Community & HOA
Community
- Features: Clubhouse, Lake, Street Lights, Street Paved
- Subdivision: Indian Trails
HOA
- Has HOA: Yes
- Services included: Water, Cable TV, Clubhouse, Scavenger, Other
- HOA fee: $675 monthly
Location
- Region: Marengo
Financial & listing details
- Price per square foot: $96/sqft
- Annual tax amount: $420
- Date on market: 11/8/2026
- Ownership: Fee Simple w/ HO Assn.
Estimated market value
Not available
Estimated sales range
Not available
Not available
Price history
| Date | Event | Price |
|---|---|---|
| 11/13/2026 | Contingent | $125,000$96/sqft |
Source:  MRED as distributed by MLS GRID #12804153 Report a problem | ||
| 11/8/2026 | Listed for sale | $125,000+172.3%$96/sqft |
Source: MRED as distributed by MLS GRID #12804153 Report a problem | ||
| 2/15/2013 | Sold | $45,900-8%$35/sqft |
Source: MRED as distributed by MLS GRID #08151200 Report a problem | ||
| 1/11/2013 | Pending sale | $49,900$39/sqft |
Source: Unlimited NW LLC #08151200 Report a problem | ||
| 1/4/2013 | Price change | $49,900-28.6%$39/sqft |
Source: Unlimited NW LLC #08151200 Report a problem | ||
| 9/5/2012 | Listed for sale | $69,900$54/sqft |
Source: Unlimited NW LLC #08151200 Report a problem | ||
Public tax history
Tax history is unavailable.
Monthly payment
Est. payment
Payment breakdown
Explore the cost of this home by adjusting the details. Changes won't be saved.Climate risks
Neighborhood: 60152
Nearby schools
Schools provided by the listing agent
- District: 165
Source: MRED as distributed by MLS GRID. This data may not be complete. We recommend contacting the local school district to confirm school assignments for this home.

Similar homes
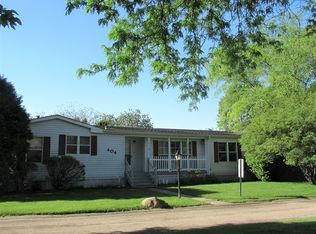
- $180,0002 bd2 ba1.7k sqft529 Navajo Trl, Marengo, IL 60152Active
 MLS ID #12804383, Louise Berger, ABR,GRI,SRES, RE/MAX Plaza. MRED as distributed by MLS GRID
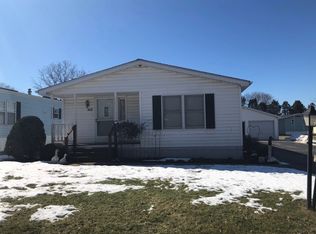
- $129,9003 bd2 ba1k sqft4418 Hilltop Dr, Wonder Lake, IL 60097Active
 MLS ID #12787014, Ryan Cherney, Circle One Realty. MRED as distributed by MLS GRID
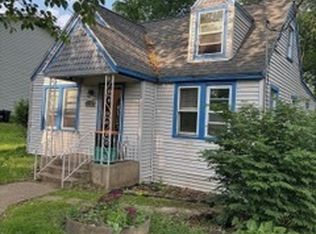
- $150,0002 bd1 ba1k sqft1106 Ruby St, Belvidere, IL 61008For Sale
 MLS ID #202606909, Lisa Ellis. NorthWest Illinois Alliance of REALTORS®
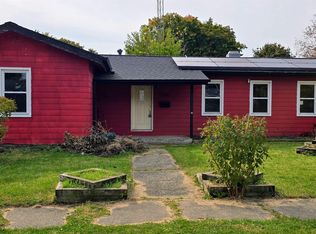
- $179,9003 bd1 ba1.1k sqft1027 Garfield Ave, Belvidere, IL 61008Price Change
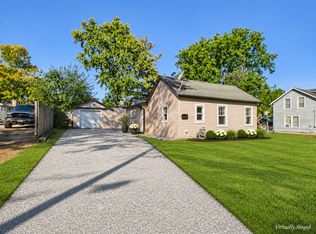 MLS ID #12808024, Esther Zamudio, GRI,SRES, Zamudio Realty Group. MRED as distributed by MLS GRID
