The name of the lane says it all! Peaceful, Nestled near the end of the lane are 10 beautiful acres with a 4 bedroom/2 bathroom modular home on block & pier foundation. New luxury vinyl plank flooring in the living room, dining room and 1 bedroom, roof is just 1 yr old, HVAC 4-5 yr old. Main bedroom has a walk-in closet, large bathroom with separate tub & shower, double sink vanity, additional room attached, could be office, nursery, your amazing dressing room/closet space, 3 other spacious bedrooms, 2 w/walk-in closets, mud/laundry room off the kitchen, kitchen pantry, tilt in windows, full covered deck on back of house. This property boasts 2 Garage Shops and a New Equipment shed. Garage #1 42x35, concrete floor, 2 10x10 manual garage doors, 220 electric, Garage #2 30X40, concrete floor, 2 garage doors with openers, electric, Machine Shed 30X48 built in 2023. Property has large beautiful front yard, wooded area out back and a pen for livestock w/water spigot. Additional Rooms: Mud Room
Closed
Listed by: Sharlene Henry Real Estate LLC • Lisa Halbert • Contact: 573-259-9254
Bought with: Bourbon Hometown Realty LLC
Price Unknown
407 Peaceful Ln, Leasburg, MO 65535
4beds
2,052sqft
Single Family Residence
Built in 1996
10 Acres Lot
$329,100 Zestimate®
$--/sqft
$1,888 Estimated rent
Home value
$329,100
Estimated sales range
Not available
$1,888/mo
Zestimate® history
Owner options
List your home for rent
$1,888/mo
Rent Zestimate®
Find your next renter with Zillow Rental Manager. Plus, with online applications, you can quickly screen prospective tenants – for free.
$1,888/mo
Rent Zestimate®
Refinance and save
Refinancing to a lower rate could help reduce your monthly payments and save thousands over the life of the loan.
Explore your selling options
Work with a Zillow partner agent
Leverage their expertise and Zillow's premium Showcase listings to get your home seen by more buyers.
Get startedList with your own agent
Get your home in front of millions of buyers by listing it on Zillow.
Learn how to do itSell it yourself
Take full control of how buyers see your home on Zillow by listing For Sale by Owner (FSBO).
List your homeWhat's special
Zillow last checked:
Listing updated:
Listed by:
Lisa Halbert 573-259-9254,
Sharlene Henry Real Estate LLC
Bought with:
Sharon K Coggins, 1999055389
Bourbon Hometown Realty LLC
Source: MARIS,MLS#: 24044302 Originating MLS: Franklin County Board of REALTORS
Originating MLS: Franklin County Board of REALTORSFacts & features
Interior
Bedrooms & bathrooms
- Bedrooms: 4
- Bathrooms: 2
- Full bathrooms: 2
- Main level bathrooms: 2
- Main level bedrooms: 4
Primary bedroom
- Features: Floor Covering: Carpeting, Wall Covering: Some
- Level: Main
- Area: 221
- Dimensions: 17x13
Bedroom
- Features: Floor Covering: Luxury Vinyl Plank, Wall Covering: Some
- Level: Main
- Area: 143
- Dimensions: 13x11
Bedroom
- Features: Floor Covering: Carpeting, Wall Covering: Some
- Level: Main
- Area: 143
- Dimensions: 13x11
Bedroom
- Features: Floor Covering: Carpeting, Wall Covering: Some
- Level: Main
- Area: 156
- Dimensions: 13x12
Primary bathroom
- Features: Floor Covering: Carpeting, Wall Covering: None
- Level: Main
- Area: 117
- Dimensions: 13x9
Bathroom
- Features: Floor Covering: Vinyl, Wall Covering: None
- Level: Main
- Area: 45
- Dimensions: 9x5
Dining room
- Features: Floor Covering: Luxury Vinyl Plank, Wall Covering: Some
- Level: Main
- Area: 130
- Dimensions: 13x10
Kitchen
- Features: Floor Covering: Vinyl, Wall Covering: Some
- Level: Main
- Area: 156
- Dimensions: 13x12
Laundry
- Features: Floor Covering: Vinyl, Wall Covering: Some
- Level: Main
- Area: 63
- Dimensions: 9x7
Living room
- Features: Floor Covering: Luxury Vinyl Plank, Wall Covering: Some
- Level: Main
- Area: 520
- Dimensions: 26x20
Office
- Features: Floor Covering: Carpeting, Wall Covering: Some
- Level: Main
- Area: 80
- Dimensions: 10x8
Heating
- Forced Air, Electric
Cooling
- Ceiling Fan(s), Central Air, Electric
Appliances
- Included: Dishwasher, Electric Water Heater
- Laundry: Main Level
Features
- Workshop/Hobby Area, Separate Dining, Open Floorplan, Vaulted Ceiling(s), Walk-In Closet(s), Pantry, Double Vanity, Tub
- Flooring: Carpet
- Doors: Storm Door(s)
- Windows: Window Treatments
- Basement: Crawl Space
- Has fireplace: No
Interior area
- Total structure area: 2,052
- Total interior livable area: 2,052 sqft
- Finished area above ground: 2,052
- Finished area below ground: 0
Property
Parking
- Total spaces: 4
- Parking features: Covered, Detached, Garage, Garage Door Opener, Storage, Workshop in Garage
- Garage spaces: 4
Features
- Levels: One
- Patio & porch: Covered, Deck
Lot
- Size: 10 Acres
- Dimensions: 943' x 451"
- Features: Adjoins Wooded Area, Suitable for Horses, Level
- Topography: Terraced
Details
- Additional structures: Equipment Shed, Garage(s)
- Parcel number: 066.023000002.000
- Special conditions: Standard
- Horses can be raised: Yes
Construction
Type & style
- Home type: SingleFamily
- Architectural style: Traditional
- Property subtype: Single Family Residence
Materials
- Vinyl Siding
Condition
- Year built: 1996
Utilities & green energy
- Sewer: Lagoon
- Water: Well
Community & HOA
Community
- Security: Smoke Detector(s)
Location
- Region: Leasburg
Financial & listing details
- Tax assessed value: $115,400
- Annual tax amount: $714
- Date on market: 7/12/2024
- Cumulative days on market: 127 days
- Listing terms: Cash,Conventional,FHA,Other,USDA Loan,VA Loan
- Ownership: Private
- Road surface type: Gravel
Price history
| Date | Event | Price |
|---|---|---|
| 12/6/2024 | Sold | -- |
Source:  MARIS #24044302 Report a problem MARIS #24044302 Report a problem | ||
| 11/16/2024 | Pending sale | $298,900$146/sqft |
Source: MARIS #24044302 Report a problem | ||
| 10/30/2024 | Contingent | $298,900$146/sqft |
Source: MARIS #24044302 Report a problem | ||
| 9/29/2024 | Price change | $298,900-0.3%$146/sqft |
Source: MARIS #24044302 Report a problem | ||
| 7/26/2024 | Price change | $299,900-7.7%$146/sqft |
Source: MARIS #24044302 Report a problem | ||
| 7/12/2024 | Listed for sale | $325,000$158/sqft |
Source: MARIS #24044302 Report a problem | ||
Public tax history
| Year | Property taxes | Tax assessment |
|---|---|---|
| 2025 | $852 +6.5% | $19,980 |
| 2024 | $800 +12.1% | $19,980 +11.7% |
| 2023 | $714 +0.6% | $17,880 |
| 2022 | $710 +0.2% | $17,880 |
| 2021 | $708 | $17,880 +5.7% |
| 2020 | -- | $16,920 |
| 2019 | -- | $16,920 +9.5% |
| 2018 | -- | $15,450 |
| 2017 | -- | $15,450 |
| 2016 | -- | $15,450 |
| 2015 | -- | $15,450 +0.1% |
| 2014 | -- | $15,440 |
| 2013 | -- | $15,440 |
| 2011 | -- | $15,440 |
Find assessor info on the county website
Neighborhood: 65535
Nearby homes
- $453,3004 bd3 ba1.6k sqft328 Peaceful Ln, Leasburg, MO 65535Off Market

- $154,100-- bd-- ba690 sqftPeaceful Ln, Leasburg, MO 65535Off Market
- $397,0003 bd2 ba1.7k sqft87 Peaceful Ln, Leasburg, MO 65535Off Market
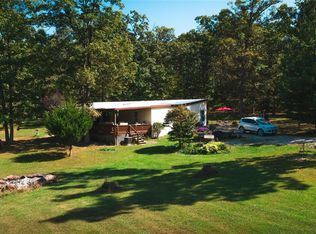
- $291,600-- bd-- ba1.3k sqft896 Lick Creek Rd, Leasburg, MO 65535Off Market
- $29,9001 bd2 ba950 sqft2609 Hollingshead Rd, Leasburg, MO 65535Off Market
- $166,3003 bd2 ba1.2k sqft2577 Hollingshead Rd, Leasburg, MO 65535Off Market
- $60,2004 bd1 ba900 sqft2675 Hollingshead Rd, Leasburg, MO 65535Off Market
- $--3 bd1 ba1.6k sqft2767 Hollingshead Rd, Leasburg, MO 65535Off Market
Nearby schools
GreatSchools rating
- 6/10Cuba Middle SchoolGrades: 5-8Distance: 5.2 mi
- 5/10Cuba High SchoolGrades: 9-12Distance: 5.2 mi
- 7/10Cuba Elementary SchoolGrades: K-4Distance: 5.2 mi
Schools provided by the listing agent
- Elementary: Cuba Elem.
- Middle: Cuba Middle
- High: Cuba High
Source: MARIS. This data may not be complete. We recommend contacting the local school district to confirm school assignments for this home.
- Missouri
- Crawford County
- Leasburg
- 65535
- 407 Peaceful Ln
Nearby cities
Nearby zip codes
Other Leasburg Topics
