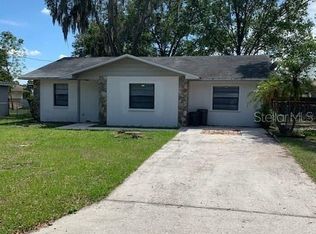
Fully Remodeled Historic Plant City Home on Oversized Lot — NO HOA or CDD! Welcome to this beautifully restored 1920s Plant City gem, where timeless character meets modern upgrades. This 3-bedroom, 2-bath home sits on a spacious, fully fenced lot offering exceptional privacy, flexibility, and room for all your toys — RV, boat, vehicles, and more. Inside, enjoy fresh paint throughout, an updated kitchen with granite countertops and new cabinetry, and beautifully renovated bathrooms featuring brand-new electric bidets for added comfort and luxury. The thoughtfully designed layout offers flexible living spaces, an indoor laundry/utility area, and a smooth, functional flow ideal for everyday living. Major upgrades provide peace of mind including a 4-year-old HVAC system with new ductwork and insulation, 2019 water heater, and a metal roof recently pressure washed and sealed with UV-protective elastomeric coating for extended durability and energy efficiency. Outdoor living shines with a brand-new front porch, stairs and deck, mature landscaped beds with decorative marble stone, fresh lattice skirting around the home, and a self-watering irrigation system on timer for landscaped areas. The home is positioned east-to-west — ideal for gardening and enjoying breathtaking backyard sunsets. The fully fenced yard and gated driveway create a rare private compound feel, perfect for families, pets, and hobbyists. The massive detached garage/workshop features power, water, additional washer/dryer hookups, and 30-amp RV hookup, offering endless possibilities. Additional highlights include keyless electronic entry on front, back, and shop doors with customizable smart access. This is more than a home — it’s freedom, function, and Florida living at its finest. Schedule your showing today!
Sold for $324,900
Zillow last checked:
Listing updated:
Bought with:
Karla Spikowski, 3496797
EXP REALTY LLC
Source: Stellar MLS,MLS#: TB8477669 Originating MLS: Suncoast Tampa
Originating MLS: Suncoast Tampa
Price history
| Date | Event | Price |
|---|---|---|
| 4/24/2026 | Sold | $324,900$222/sqft |
Source:  Stellar MLS #TB8477669 Report a problem Stellar MLS #TB8477669 Report a problem | ||
| 3/27/2026 | Pending sale | $324,900$222/sqft |
Source: Stellar MLS #TB8477669 Report a problem | ||
| 3/20/2026 | Listed for sale | $324,900$222/sqft |
Source: Stellar MLS #TB8477669 Report a problem | ||
| 3/14/2026 | Pending sale | $324,900$222/sqft |
Source: Stellar MLS #TB8477669 Report a problem | ||
| 2/26/2026 | Listed for sale | $324,900+71.3%$222/sqft |
Source: Stellar MLS #TB8477669 Report a problem | ||
| 7/1/2019 | Listing removed | $189,700$130/sqft |
Source: PALM ISLAND REALTY #T3175798 Report a problem | ||
| 6/20/2019 | Listed for sale | $189,700$130/sqft |
Source: PALM ISLAND REALTY #T3175798 Report a problem | ||
| 6/20/2019 | Pending sale | $189,700$130/sqft |
Source: PALM ISLAND REALTY #T3175798 Report a problem | ||
| 6/13/2019 | Price change | $189,700-0.1%$130/sqft |
Source: PALM ISLAND REALTY #T3175798 Report a problem | ||
| 6/13/2019 | Pending sale | $189,800$130/sqft |
Source: PALM ISLAND REALTY #T3175798 Report a problem | ||
| 5/21/2019 | Listed for sale | $189,800+347.6%$130/sqft |
Source: PALM ISLAND REALTY #T3175798 Report a problem | ||
| 2/20/2016 | Listing removed | $1,195$1/sqft |
Source: Palm Island Property Management Report a problem | ||
| 1/21/2016 | Listed for rent | $1,195+20.1%$1/sqft |
Source: Palm Island Property Management Report a problem | ||
| 9/24/2014 | Listing removed | $995$1/sqft |
Source: Palm Island Realty (776892) Report a problem | ||
| 9/23/2014 | Listed for rent | $995$1/sqft |
Source: Palm Island Realty (776892) Report a problem | ||
| 4/29/2014 | Listing removed | $995$1/sqft |
Source: Go Section8 Report a problem | ||
| 4/19/2014 | Price change | $995-9.1%$1/sqft |
Source: Go Section8 Report a problem | ||
| 2/14/2014 | Listed for rent | $1,095$1/sqft |
Source: Palm Island Realty Property Management Report a problem | ||
| 9/10/2012 | Listing removed | $1,095$1/sqft |
Source: Palm Island Realty Property Management Report a problem | ||
| 8/24/2012 | Listed for rent | $1,095$1/sqft |
Source: Palm Island Realty Property Management Report a problem | ||
| 8/6/2012 | Sold | $42,400-73.5%$29/sqft |
Source: Public Record Report a problem | ||
| 11/21/2005 | Sold | $160,000+65.5%$109/sqft |
Source: Stellar MLS #T2122892 Report a problem | ||
| 1/20/2004 | Sold | $96,700$66/sqft |
Source: Public Record Report a problem | ||
Nearby homes



Get pre-qualified for a loan
At Zillow Home Loans, we can pre-qualify you in as little as 5 minutes with no impact to your credit score.An equal housing lender. NMLS #10287.
