Skip main navigation
Sold for $650,000
  • $650,000

    407 Philadelphia Drive, Jupiter, FL 33458

    3beds
    1,514sqft
    Single Family Residence
    Built in 1994
    7,700 Square Feet Lot
    $662,800 Zestimate®
    $429/sqft
    $4,866 Estimated rent

    Home value

    $662,800

    $590,000 - $742,000

    $4,866/mo

    Zestimate® history
    Loading
    Loading...

    Owner options

    List your home for rent

    $4,866/mo

    Rent Zestimate®

    Find your next renter with Zillow Rental Manager. Plus, with online applications, you can quickly screen prospective tenants – for free.

    Learn more

    $4,866/mo

    Rent Zestimate®

    Refinance and save

    $4,392/mo

    Est. payment

    Refinancing to a lower rate could help reduce your monthly payments and save thousands over the life of the loan.

    See today's rates

    $4,392/mo

    Est. payment

    Explore your selling options

    Work with a Zillow partner agent

    Leverage their expertise and Zillow's premium Showcase listings to get your home seen by more buyers.

    Get started

    List with your own agent

    Get your home in front of millions of buyers by listing it on Zillow.

    Learn how to do it

    Sell it yourself

    Take full control of how buyers see your home on Zillow by listing For Sale by Owner (FSBO).

    List your home

    What's special

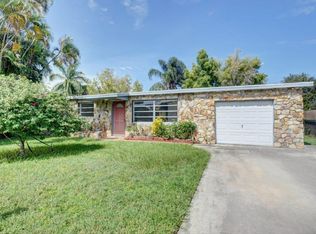
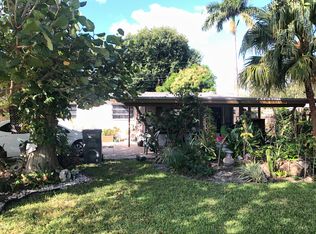
    Nestled in the heart of Jupiter, this beautifully renovated home offers the perfect blend of modern updates and Florida charm. With no HOA, you'll enjoy the freedom to truly make this home your own. Step inside to stunning porcelain tile flooring that perfectly mimics the warmth and texture of natural wood, offering both style and durability. Several bedroom windows are outfitted with impact glass along with armor screens, while the front and garage doors are also impact-rated, providing both security and peace of mind. The kitchen is a true centerpiece, featuring gray cabinetry, quartz countertops, stainless steel appliances, and a wine cooler. Whether you're preparing a meal for family or entertaining friends, the eat-in kitchen offers both functionality and style, with plenty of storage to keep everything neatly tucked away. The primary suite is a private retreat with warm hardwood flooring and charming French doors that open directly to your backyard oasis. Every detail of this home has been thoughtfully updated, from brand-new lighting and a state-of-the-art surround sound system to updated plumbing, and a hybrid electric water heater for energy efficiency. Outside, the fully fenced backyard invites you to relax and unwind in total privacy. Enjoy year-round swimming in your heated, saltwater pool, which was resurfaced in 2021. Hosting gatherings is a breeze with your own private tiki bar and complete with a hot tub that conveys with the home. Lush landscaping enhances the beauty of your outdoor space. Notable updates include a new metal roof (2022) and a newer AC (2017) with maintenance 2x/yr. Living in Florida means embracing year-round sunshine, outdoor adventure, and coastal beauty. Ideally located in the heart of Jupiter, this home is just minutes from pristine beaches, vibrant dining, and upscale shopping. Enjoy world-class golf, scenic nature preserves, and the ocean breeze, all while having easy access to I-95, the Turnpike, and Palm Beach International Airport for effortless travel.

    Zillow last checked:

    Listing updated:

    Listed by:

    Dylan P Snyder 561-951-9301,

    Compass Florida LLC

    Bought with:

    Dylan P Snyder, 0698137

    Compass Florida LLC

    Source: BeachesMLS,MLS#: R11068708MLS LogoOriginating MLS: BeachesMLS

    Facts & features

    Interior

    Bedrooms & bathrooms
    • Bedrooms: 3
    • Bathrooms: 2
    • Full bathrooms: 2
    • Main level bathrooms: 2
    • Main level bedrooms: 3
    Primary bedroom
    • Level: Main
    • Area: 195
    • Dimensions: 15 X 13
    Primary bedroom
    • Level: Main
    • Area: 195
    • Dimensions: 15 X 13
    Bedroom 2
    • Level: Main
    • Area: 132
    • Dimensions: 12 X 11
    Bedroom 2
    • Level: Main
    • Area: 132
    • Dimensions: 12 X 11
    Bedroom 3
    • Level: Main
    • Area: 121
    • Dimensions: 11 X 11
    Bedroom 3
    • Level: Main
    • Area: 121
    • Dimensions: 11 X 11
    Dining room
    • Level: Main
    • Area: 63
    • Dimensions: 9 X 7
    Dining room
    • Level: Main
    • Area: 63
    • Dimensions: 9 X 7
    Kitchen
    • Level: Main
    • Area: 192
    • Dimensions: 16 X 12
    Kitchen
    • Level: Main
    • Area: 192
    • Dimensions: 16 X 12
    Living room
    • Level: Main
    • Area: 357
    • Dimensions: 21 X 17
    Living room
    • Level: Main
    • Area: 357
    • Dimensions: 21 X 17
    Heating
    • Central, Electric
    Cooling
    • Central Air, Ceiling Fan(s), Electric
    Appliances
    • Included: Dryer, Dishwasher, Electric Range, Electric Water Heater, Disposal, Ice Maker, Refrigerator, Water Heater, Washer
    • Laundry: In Garage
    Features
    • Entrance Foyer, Eat-in Kitchen, High Ceilings, Kitchen Island, Main Level Primary, Separate Shower, Stacked Bedrooms, Walk-In Closet(s)
    • Flooring: Ceramic Tile
    • Doors: French Doors
    • Windows: Blinds, Drapes, Storm Window(s)
    Interior area
    • Total structure area: 1,874
    • Total interior livable area: 1,514 sqft

    Property

    Parking
    • Total spaces: 1.5
    • Parking features: Attached, Garage, Garage Door Opener
    • Attached garage spaces: 1.5
    Features
    • Levels: One
    • Stories: 1
    • Patio & porch: Patio
    • Exterior features: Outdoor Living Area
    • Has private pool: Yes
    • Pool features: Heated, In Ground, Salt Water
    • Fencing: Fenced
    • Has view: Yes
    • View description: Garden, Pool
    • Waterfront features: None
    Lot
    • Size: 7,700 sqft
    • Dimensions: 0.1768 acres
    • Features: < 1/4 Acre
    Details
    • Parcel number: 00424101050110230
    • Zoning: RES
    • Special conditions: Listed As-Is

    Construction

    Type & style
    • Home type: SingleFamily
    • Property subtype: Single Family Residence
    Materials
    • Block
    • Roof: Metal
    Condition
    • Resale
    • New construction: No
    • Year built: 1994

    Utilities & green energy

    • Electric: 3 Phase
    • Sewer: Public Sewer
    • Water: Public
    • Utilities for property: Cable Available, Sewer Available, Water Available

    Community & neighborhood

    Security
    • Security features: Smoke Detector(s)
    Location
    • Region: Jupiter
    • Subdivision: PENN PARK IN

    Other

    Other facts
    • Listing terms: Cash,Conventional

    Price history

    DateEventPrice
    4/24/2025Sold$650,000-5.7%$429/sqft
    Source: BeachesMLS #R11068708 Report a problem
    3/27/2025Pending sale$689,000$455/sqft
    Source: BeachesMLS #RX-11068708 Report a problem
    3/6/2025Listed for sale$689,000+116%$455/sqft
    Source: BeachesMLS #RX-11068708 Report a problem
    8/16/2005Sold$319,000+91%$211/sqft
    Source: Public Record Report a problem
    8/6/2003Sold$167,000+74%$110/sqft
    Source: Public Record Report a problem
    4/16/1998Sold$96,000+9.5%$63/sqft
    Source: Public Record Report a problem
    6/19/1995Sold$87,700+120.4%$58/sqft
    Source: Public Record Report a problem
    12/15/1993Sold$39,800$26/sqft
    Source: Public Record Report a problem

    Public tax history

    YearProperty taxesTax assessment
    2025$2,346 +3.4%$153,534 +2.9%
    2024$2,268 +3.4%$149,207 +3%
    2023$2,194 +1.5%$144,861 +3%
    2022$2,162 +2.3%$140,642 +3%
    2021$2,113 +1.3%$136,546 +1.4%
    2020$2,085 +1.4%$134,661 +2.3%
    2019$2,056 $131,633 +1.9%
    2018$2,056 +7%$129,179 +2.1%
    2017$1,920 +3.3%$126,522 +2.1%
    2016$1,859 +0.2%$123,920 +0.7%
    2015$1,854 -2%$123,059 +0.8%
    2014$1,893 +1.6%$122,082 +1.5%
    2013$1,864 -5.7%$120,278 +1.7%
    2012$1,976 -19.5%$118,267 -15.8%
    2011$2,454 +1.7%$140,483 +1.5%
    2010$2,413 -4.8%$138,407 -8.1%
    2009$2,533 -13.8%$150,542 -20.8%
    2008$2,939 -17.3%$190,135 -13.8%
    2007$3,555 -15%$220,457 -6.8%
    2006$4,180 $236,550 +38.6%
    2005-- $170,647 +21.8%
    2004$1,429 +555.4%$140,069 +43.2%
    2003$218 -86.4%$97,806 +2.4%
    2002$1,599 +1%$95,514 +1.6%
    2001$1,583 +4.8%$94,010 +3%
    2000$1,511 +16.3%$91,272 +0.1%
    1999$1,299 $91,212

    Find assessor info on the county website

    Neighborhood: 33458

    Nearby schools

    GreatSchools rating
    Schools provided by the listing agent
    • Elementary: Jupiter
    • Middle: Jupiter
    • High: Jupiter

    Source: BeachesMLS. This data may not be complete. We recommend contacting the local school district to confirm school assignments for this home.

    Get a cash offer in 3 minutes
    Find out how much your home could sell for in as little as 3 minutes with a no-obligation cash offer.
    Estimated market value
    $662,800
    Get a cash offer in 3 minutes
    Find out how much your home could sell for in as little as 3 minutes with a no-obligation cash offer.
    Estimated market value
    $662,800