Do not miss your chance at this USDA Eligible home in the Florence School district. This home consists of 1,417 +/- square feet of modern living space along with 3 beds and 2 baths. This well maintained home offers LVT floors through out, double vanity , a built in oven/microwave, gas fire place, private backyard and an open living area (great for entertaining guests!) This home also contains a host of exceptional features such as a 2 car garage, a new back deck, and a fenced in back yard,. Give your agent a call today to schedule your showing!
Closed
Price Unknown
407 Pine Ridge Rd, Florence, MS 39073
3beds
1,417sqft
Residential, Single Family Residence
Built in 2006
0.25 Acres Lot
$250,600 Zestimate®
$--/sqft
$1,666 Estimated rent
Home value
$250,600
$231,000 - $273,000
$1,666/mo
Zestimate® history
Owner options
List your home for rent
$1,666/mo
Rent Zestimate®
Find your next renter with Zillow Rental Manager. Plus, with online applications, you can quickly screen prospective tenants – for free.
$1,666/mo
Rent Zestimate®
Refinance and save
Refinancing to a lower rate could help reduce your monthly payments and save thousands over the life of the loan.
Explore your selling options
Work with a Zillow partner agent
Leverage their expertise and Zillow's premium Showcase listings to get your home seen by more buyers.
Get startedList with your own agent
Get your home in front of millions of buyers by listing it on Zillow.
Learn how to do itSell it yourself
Take full control of how buyers see your home on Zillow by listing For Sale by Owner (FSBO).
List your homeWhat's special
Gas fireplacePrivate backyardNew back deckDouble vanityLvt floors
Zillow last checked:
Listing updated:
Listed by:
Justin C Hutton 601-624-2314,
Hopper Properties
Bought with:
Vicki Welch, S 47098
Realty ONE Group Prime
Source: MLS United,MLS#: 4113567
Facts & features
Interior
Bedrooms & bathrooms
- Bedrooms: 3
- Bathrooms: 2
- Full bathrooms: 2
Heating
- Central
Cooling
- Ceiling Fan(s), Central Air
Appliances
- Included: Dishwasher, Water Heater
- Laundry: Inside
Features
- Double Vanity
- Flooring: Vinyl
- Windows: Double Pane Windows
- Has fireplace: Yes
- Fireplace features: Gas Log
Interior area
- Total structure area: 1,417
- Total interior livable area: 1,417 sqft
Property
Parking
- Total spaces: 2
- Parking features: Driveway
- Garage spaces: 2
- Has uncovered spaces: Yes
Features
- Levels: One
- Stories: 1
- Exterior features: Private Yard
- Fencing: Back Yard
Lot
- Size: 0.25 Acres
Details
- Parcel number: D04i00000700060a
Construction
Type & style
- Home type: SingleFamily
- Architectural style: Traditional
- Property subtype: Residential, Single Family Residence
Materials
- Brick
- Foundation: Post-Tension
- Roof: Architectural Shingles
Condition
- New construction: No
- Year built: 2006
Utilities & green energy
- Sewer: Septic Tank
- Water: Community
- Utilities for property: Cable Connected, Electricity Connected, Water Connected
Community & HOA
Community
- Features: Lake
- Subdivision: Cleary
HOA
- Has HOA: Yes
- Services included: Other
Location
- Region: Florence
Financial & listing details
- Tax assessed value: $122,560
- Annual tax amount: $958
- Date on market: 5/16/2025
- Electric utility on property: Yes
Price history
| Date | Event | Price |
|---|---|---|
| 9/3/2025 | Sold | -- |
Source: MLS United #4113567 Report a problem | ||
| 6/5/2025 | Pending sale | $249,000$176/sqft |
Source: MLS United #4113567 Report a problem | ||
| 5/16/2025 | Listed for sale | $249,000+13.7%$176/sqft |
Source: MLS United #4113567 Report a problem | ||
| 3/7/2023 | Sold | -- |
Source: MLS United #4034207 Report a problem | ||
| 1/31/2023 | Pending sale | $219,000$155/sqft |
Source: MLS United #4034207 Report a problem | ||
| 1/25/2023 | Price change | $219,000-1.1%$155/sqft |
Source: MLS United #4034207 Report a problem | ||
| 1/13/2023 | Price change | $221,500-0.9%$156/sqft |
Source: MLS United #4034207 Report a problem | ||
| 1/3/2023 | Price change | $223,500-0.7%$158/sqft |
Source: MLS United #4034207 Report a problem | ||
| 12/11/2022 | Price change | $225,000-0.9%$159/sqft |
Source: MLS United #4034207 Report a problem | ||
| 12/5/2022 | Price change | $227,000-1.3%$160/sqft |
Source: MLS United #4034207 Report a problem | ||
| 11/22/2022 | Listed for sale | $230,000+66.7%$162/sqft |
Source: MLS United #4034207 Report a problem | ||
| 7/8/2010 | Listing removed | $138,000$97/sqft |
Source: Visual Tour #215377 Report a problem | ||
| 6/17/2010 | Listed for sale | $138,000$97/sqft |
Source: Visual Tour #215377 Report a problem | ||
| 4/15/2010 | Listing removed | $138,000$97/sqft |
Source: McIntosh & Associates #215377 Report a problem | ||
| 2/6/2010 | Listed for sale | $138,000$97/sqft |
Source: Visual Tour #215377 Report a problem | ||
Public tax history
| Year | Property taxes | Tax assessment |
|---|---|---|
| 2025 | $981 +2.4% | $12,256 |
| 2024 | $959 -48.8% | $12,256 -32.8% |
| 2023 | $1,873 +1.5% | $18,236 |
| 2022 | $1,845 | $18,236 |
| 2021 | $1,845 +63.6% | $18,236 +69.4% |
| 2020 | $1,128 +13.3% | $10,766 |
| 2019 | $996 -2.1% | $10,766 |
| 2018 | $1,017 +2.2% | $10,766 |
| 2017 | $996 | $10,766 +3.4% |
| 2016 | $996 +9.7% | $10,412 |
| 2015 | $908 | $10,412 |
| 2014 | $908 +2.5% | $10,412 |
| 2013 | $885 | $10,412 |
| 2012 | $885 +4.6% | $10,412 |
| 2011 | $846 +30.5% | $10,412 |
| 2010 | $648 | $10,412 |
| 2009 | $648 +0.9% | $10,412 |
| 2008 | $643 -70.2% | $10,412 |
| 2007 | $2,154 +6033% | -- |
| 2006 | $35 -0.7% | -- |
| 2005 | $35 | -- |
| 2004 | $35 | -- |
| 2003 | $35 +1.8% | -- |
| 2002 | $35 | -- |
| 2001 | -- | $375 -85% |
| 2000 | $31 | $2,500 |
Find assessor info on the county website
Neighborhood: 39073
Nearby homes
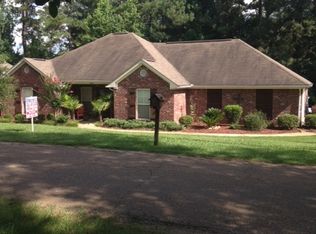
- $236,0003 bd2 ba1.4k sqft409 Pine Ridge Rd, Florence, MS 39073Off Market
- $226,9003 bd3 ba2.2k sqft408 Pine Ridge Rd, Florence, MS 39073Off Market
- $140,0003 bd1 ba1k sqft410 Pine Ridge Rd, Florence, MS 39073Off Market
- $201,7003 bd2 ba1.4k sqft406 Pine Ridge Rd, Florence, MS 39073Off Market
- $286,7004 bd2 ba2.6k sqft412 Pine Ridge Rd, Florence, MS 39073Off Market
- $250,0004 bd2 ba2k sqft501 Pine Ridge Rd, Florence, MS 39073For Sale
- $129,6003 bd1 ba1k sqft104 Sweetgum Ln, Florence, MS 39073Off Market
- $187,7003 bd2 ba1.2k sqft106 Sweetgum Ln, Florence, MS 39073Off Market
Nearby schools
GreatSchools rating
- 10/10Steen's Creek Elementary SchoolGrades: PK-2Distance: 3.4 mi
- 6/10Florence Middle SchoolGrades: 6-8Distance: 2.7 mi
- 8/10Florence High SchoolGrades: 9-12Distance: 3.5 mi
Schools provided by the listing agent
- Elementary: Steen's Creek
- Middle: Florence
- High: Florence
Source: MLS United. This data may not be complete. We recommend contacting the local school district to confirm school assignments for this home.
- Mississippi
- Rankin County
- Florence
- 39073
- 407 Pine Ridge Rd
Nearby cities
Nearby zip codes
Other Florence Topics
