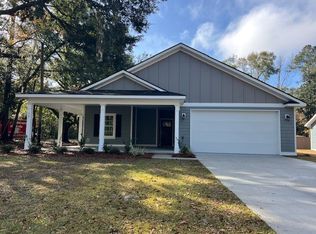
New Construction located within the city limits of Darien, GA. and offers a comfortable, convenient location. Home is all electric and serviced by city water and sewer. This listing the "Eden Cottage" floor plan, located on a 0.25-acre lot. Features include YKK energy star certified windows, 30 yr. rated architectural shingles, spray foam insulation, stainless steel appliances, Hardie board siding, granite countertops throughout, master suite includes a large walk-in closet, double vanities, garden tub and separate walk-in shower in master, covered front and rear porches, & two car garage. The yard is professionally landscaped, including SOD front yard with irrigation system.
Sold for $289,900
$289,900
407 Pine St, Darien, GA 31305
3beds
2,289sqft
Single Family Residence
Built in 2024
0.25 Acres Lot
$365,800 Zestimate®
$127/sqft
$2,338 Estimated rent
Home value
$365,800
$340,000 - $391,000
$2,338/mo
Zestimate® history
Owner options
List your home for rent
$2,338/mo
Rent Zestimate®
Find your next renter with Zillow Rental Manager. Plus, with online applications, you can quickly screen prospective tenants – for free.
$2,338/mo
Rent Zestimate®
Refinance and save
$1,887/mo
Est. payment
Refinancing to a lower rate could help reduce your monthly payments and save thousands over the life of the loan.
$1,887/mo
Est. payment
Explore your selling options
Work with a Zillow partner agent
Leverage their expertise and Zillow's premium Showcase listings to get your home seen by more buyers.
Get startedList with your own agent
Get your home in front of millions of buyers by listing it on Zillow.
Learn how to do itSell it yourself
Take full control of how buyers see your home on Zillow by listing For Sale by Owner (FSBO).
List your homeWhat's special
Zillow last checked:
Listing updated:
Listed by:
Kate Pontello Karwacki 912-269-0709,
Seaboard Real Estate, Inc. DAR
Bought with:
James Vivenzio, 280293
Coldwell Banker Access Realty BWK
Source: Scout MLS,MLS#: 1648753
Facts & features
Interior
Bedrooms & bathrooms
- Bedrooms: 3
- Bathrooms: 2
- Full bathrooms: 2
Heating
- Electric, Heat Pump
Cooling
- Central Air, Electric
Appliances
- Included: Electric Range, Microwave, Range, Refrigerator
- Laundry: Electric Dryer Hookup, Gas Dryer Hookup, In Hall, Washer Hookup
Features
- Ceiling Fan(s), High Ceilings, Pantry, Walk-In Closet(s), Painted Woodwork, Primary on First Floor, Primary Suite, Split Plan
- Flooring: Vinyl
- Has basement: No
- Fireplace features: Other
- Common walls with other units/homes: No Common Walls,No One Above,No One Below
Interior area
- Total structure area: 2,289
- Total interior livable area: 2,289 sqft
Property
Parking
- Total spaces: 2
- Parking features: Attached, Covered, Driveway, Garage Door Opener, Off Street, Other, Paved
- Garage spaces: 2
- Has uncovered spaces: Yes
Features
- Patio & porch: Covered, Front Porch, Patio
- Exterior features: Columns
- Has private pool: Yes
- Has view: Yes
- View description: Neighborhood, Natural Landscape
Lot
- Size: 0.25 Acres
- Dimensions: 65x166x65x166
- Features: Cleared, City Lot, Landscaped, Level, Full Size Lot
Details
- Parcel number: D013 0028004
- Zoning description: City
- Special conditions: Other
Construction
Type & style
- Home type: SingleFamily
- Architectural style: Low Country
- Property subtype: Single Family Residence
Materials
- HardiPlank Type
- Foundation: Slab
- Roof: Asphalt
Condition
- New construction: Yes
- Year built: 2024
Details
- Warranty included: Yes
Utilities & green energy
- Sewer: Public Sewer
- Water: Public
- Utilities for property: Cable Available, Electricity Available, Phone Available, Sewer Available, Water Available
Community & HOA
Community
- Features: Sidewalks, Walk To School(s), Walk To Shopping
- Security: Smoke Detector(s)
- Subdivision: City of Darien
HOA
- Has HOA: No
Location
- Region: Darien
Financial & listing details
- Price per square foot: $127/sqft
- Tax assessed value: $313,100
- Annual tax amount: $4,846
- Date on market: 8/26/2024
- Listing terms: Cash,Conventional,FHA,USDA Loan,VA Loan
- Electric utility on property: Yes
- Road surface type: Asphalt
Price history
| Date | Event | Price |
|---|---|---|
| 4/14/2025 | Sold | $289,900$127/sqft |
Source: Scout MLS #1648753 Report a problem | ||
| 3/6/2025 | Pending sale | $289,900$127/sqft |
Source: Scout MLS #1648753 Report a problem | ||
| 8/27/2024 | Listed for sale | $289,900$127/sqft |
Source: Scout MLS #1648753 Report a problem | ||
Public tax history
| Year | Property taxes | Tax assessment |
|---|---|---|
| 2025 | $4,846 +594.8% | $125,240 +561.9% |
| 2024 | $698 | $18,920 |
Find assessor info on the county website
Neighborhood: 31305
Nearby homes
- $244,9003 bd2 ba1.2k sqft409 Pine St, Darien, GA 31305Sold

- $34,900-- bd-- ba-- sqft403 Pine St, Darien, GA 31305Off Market
- $305,0003 bd2 ba1.4k sqft411 Pine St, Darien, GA 31305Sold

- $282,2003 bd2 ba1.4k sqft413 Pine St, Townsend, GA 31331Off Market
- $304,9083 bd2 ba1.4k sqft905 Martin Luther King Jr Blvd, Darien, GA 31305Sold
- $42,8403 bd2 ba1.9k sqft401 Pine St, Darien, GA 31305Off Market
- $34,6002 bd1 ba-- sqft406 Wilson St, Darien, GA 31305Off Market
- $15,9002 bd1 ba792 sqft406 Wilson St, Darien, GA 31305Off Market
Nearby schools
GreatSchools rating
- 4/10Todd Grant Elementary SchoolGrades: PK-5Distance: 0.6 mi
- 4/10McIntosh County Middle SchoolGrades: 6-8Distance: 0.4 mi
- 5/10McIntosh County AcademyGrades: 9-12Distance: 4.6 mi
Schools provided by the listing agent
- Elementary: Todd Grant Elementary
- Middle: McIntosh Middle School
- High: McIntosh Academy
Source: Scout MLS. This data may not be complete. We recommend contacting the local school district to confirm school assignments for this home.
Sell for more on Zillow
Get a Zillow Showcase℠ listing at no additional cost and you could sell for .
$365,800
2% more
+$7,316
With Zillow Showcase(estimated)
$373,116
Sell for more on Zillow
Get a Zillow Showcase℠ listing at no additional cost and you could sell for .
$365,800
2% more
+$7,316
With Zillow Showcase(estimated)
$373,116
- Georgia
- McIntosh County
- Darien
- 31305
- 407 Pine St
