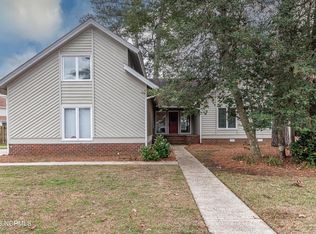
Discover the perfect blend of comfort and style with this 4 bedroom, 3 1/2 bathroom home in the Raintree Subdivision. This property showcases luxurious engineered hardwood flooring throughout most of the home. The elegant, sunken living room offers a gas fireplace and built-in shelving. The beautifully designed kitchen features granite countertops, a farmhouse sink, stainless steel appliances including a gas range, an abundance of storage and a dining area. Downstairs also offers a formal dining room, currently being utilized as an office, a sunroom with beautiful brick flooring, a mudroom/laundry room and half bath. The second floor boasts the spacious primary bedroom that feels like a personal retreat with French doors, his and her closets, and an en suit bathroom. Across the hall are 2 additional bedrooms and a full bathroom. The 4th bedroom features an en suite bathroom and is accessed from its own staircase. There is also a shed in the backyard, an attached 2 car garage and a rocking chair front porch. Nestled on a cul-de-sac street, across from the community pool, clubhouse, playground and tennis courts. Other neighborhood amenities include sidewalks throughout and lake access/boat ramp. Conveniently located minutes from SJAFB, HWY 70 BYPASS, HWY 13, shops, restaurants and the hospital.
Sold for $355,000
$355,000
407 Plantation Place, Goldsboro, NC 27534
4beds
2,662sqft
Single Family Residence
Built in 1987
0.36 Acres Lot
$370,100 Zestimate®
$133/sqft
$2,592 Estimated rent
Home value
$370,100
$352,000 - $389,000
$2,592/mo
Zestimate® history
Owner options
List your home for rent
$2,592/mo
Rent Zestimate®
Find your next renter with Zillow Rental Manager. Plus, with online applications, you can quickly screen prospective tenants – for free.
$2,592/mo
Rent Zestimate®
Refinance and save
$2,166/mo
Est. payment
Refinancing to a lower rate could help reduce your monthly payments and save thousands over the life of the loan.
$2,166/mo
Est. payment
Explore your selling options
Work with a Zillow partner agent
Leverage their expertise and Zillow's premium Showcase listings to get your home seen by more buyers.
Get startedList with your own agent
Get your home in front of millions of buyers by listing it on Zillow.
Learn how to do itSell it yourself
Take full control of how buyers see your home on Zillow by listing For Sale by Owner (FSBO).
List your homeWhat's special
Zillow last checked:
Listing updated:
Listed by:
Jessica Gurley 919-738-9091,
RE/MAX Complete
Bought with:
Vanessa L Miller, 339959
EXP Realty LLC - C
Source: Hive MLS,MLS#: 100459254 Originating MLS: MLS of Goldsboro
Originating MLS: MLS of GoldsboroFacts & features
Interior
Bedrooms & bathrooms
- Bedrooms: 4
- Bathrooms: 4
- Full bathrooms: 3
- 1/2 bathrooms: 1
Rooms
- Room types: Dining Room
Primary bedroom
- Level: Non Primary Living Area
Dining room
- Features: Combination, Formal
Heating
- Heat Pump, Electric
Cooling
- Central Air
Appliances
- Included: Gas Cooktop
- Laundry: Laundry Room
Features
- Walk-in Closet(s), Blinds/Shades, Gas Log, Walk-In Closet(s)
- Flooring: See Remarks
- Basement: None
- Attic: None
- Has fireplace: Yes
- Fireplace features: Gas Log
Interior area
- Total structure area: 2,662
- Total interior livable area: 2,662 sqft
Property
Parking
- Total spaces: 2
- Parking features: Concrete
Features
- Levels: Two
- Stories: 2
- Patio & porch: Porch
- Exterior features: Irrigation System, Gas Log
- Fencing: Vinyl
Lot
- Size: 0.36 Acres
- Dimensions: 95 x 155 x 113 x 155
Details
- Additional structures: Shed(s)
- Parcel number: 3630679713
- Zoning: 50 - RURAL SING
- Special conditions: Standard
Construction
Type & style
- Home type: SingleFamily
- Property subtype: Single Family Residence
Materials
- Vinyl Siding
- Foundation: Brick/Mortar
- Roof: Architectural Shingle
Condition
- New construction: No
- Year built: 1987
Utilities & green energy
- Sewer: Septic Tank
- Water: Public
- Utilities for property: Water Available
Community & HOA
Community
- Security: Fire Sprinkler System, Smoke Detector(s)
- Subdivision: Raintree
HOA
- Has HOA: Yes
- Amenities included: Clubhouse, Pool, Playground, Ramp, Sidewalks, Street Lights, Tennis Court(s)
- HOA fee: $272 monthly
- HOA name: Raintree HOA
- HOA phone: 256-390-4668
Location
- Region: Goldsboro
Financial & listing details
- Price per square foot: $133/sqft
- Tax assessed value: $193,320
- Annual tax amount: $2,105
- Date on market: 10/15/2025
- Cumulative days on market: 2 days
- Listing agreement: Exclusive Right To Sell
- Listing terms: Cash,Conventional,FHA,USDA Loan,VA Loan
Price history
| Date | Event | Price |
|---|---|---|
| 10/7/2024 | Sold | $355,000+0%$133/sqft |
Source:  Hive MLS #100459254 Report a problem Hive MLS #100459254 Report a problem | ||
| 8/5/2024 | Contingent | $354,900$133/sqft |
Source: Hive MLS #100459254 Report a problem | ||
| 8/4/2024 | Listed for sale | $354,900$133/sqft |
Source: Hive MLS #100459254 Report a problem | ||
Public tax history
| Year | Property taxes | Tax assessment |
|---|---|---|
| 2025 | $2,105 +25.1% | $293,220 +51.7% |
| 2024 | $1,683 +3.6% | $193,320 |
| 2023 | $1,625 | $193,320 |
| 2022 | $1,625 +3.7% | $193,320 |
| 2021 | $1,567 +6.4% | $193,320 |
| 2020 | $1,473 | $193,320 |
| 2019 | $1,473 | $193,320 -7.3% |
| 2018 | $1,473 -7.1% | $208,630 |
| 2017 | $1,586 | $208,630 |
| 2016 | -- | $208,630 |
| 2015 | $1,564 -0.2% | $208,630 |
| 2014 | $1,567 | $208,630 |
| 2013 | -- | $208,630 |
| 2011 | -- | $208,630 |
| 2007 | -- | -- |
| 2005 | -- | -- |
| 2004 | -- | -- |
| 2003 | -- | -- |
| 2002 | -- | -- |
| 2001 | -- | -- |
| 2000 | -- | -- |
Find assessor info on the county website
Neighborhood: 27534
Nearby homes
- $251,3004 bd1 ba2.6k sqft409 Plantation Pl, Goldsboro, NC 27534Off Market
- $290,0003 bd3 ba2.1k sqft405 Plantation Pl, Goldsboro, NC 27534Sold
- $268,9003 bd3 ba1.7k sqft207 E Raintree Ln, Goldsboro, NC 27534Off Market
- $325,400-- bd-- ba-- sqftPlantation Pl, Goldsboro, NC 27534Off Market
- $313,0003 bd2 ba2.1k sqft209 E Raintree Ln, Goldsboro, NC 27534Off Market
- $281,8003 bd2 ba2k sqft205 E Raintree Ln, Goldsboro, NC 27534Off Market
- $305,9003 bd2 ba1.9k sqft211 E Raintree Ln, Goldsboro, NC 27534Off Market
- $280,5004 bd1 ba2.1k sqft411 Plantation Pl, Goldsboro, NC 27534Off Market
Nearby schools
GreatSchools rating
- 4/10Eastern Wayne Elementary SchoolGrades: PK-5Distance: 2.9 mi
- 4/10Eastern Wayne Middle SchoolGrades: 6-8Distance: 3.1 mi
- 4/10Eastern Wayne High SchoolGrades: 9-12Distance: 2.7 mi
Schools provided by the listing agent
- Elementary: Eastern Wayne
- Middle: Eastern Wayne
- High: Eastern Wayne
Source: Hive MLS. This data may not be complete. We recommend contacting the local school district to confirm school assignments for this home.


Get pre-qualified for a loan
At Zillow Home Loans, we can pre-qualify you in as little as 5 minutes with no impact to your credit score.An equal housing lender. NMLS #10287.
- North Carolina
- Wayne County
- Goldsboro
- 27534
- 407 Plantation Place
Nearby cities
Nearby neighborhoods
Nearby zip codes
Other Goldsboro Topics
