Skip main navigation
Closed
  • $369,900

    407 Preston Way, Gulf Shores, AL 36542

    4beds
    1,915sqft
    Residential
    Built in 2023
    10,506 Square Feet Lot
    $391,800 Zestimate®
    $193/sqft
    $2,726 Estimated rent

    Home value

    $391,800

    $372,000 - $411,000

    $2,726/mo

    Zestimate® history
    Loading
    Loading...

    Owner options

    List your home for rent

    $2,726/mo

    Rent Zestimate®

    Find your next renter with Zillow Rental Manager. Plus, with online applications, you can quickly screen prospective tenants – for free.

    Learn more

    $2,726/mo

    Rent Zestimate®

    Refinance and save

    $2,075/mo

    Est. payment

    Refinancing to a lower rate could help reduce your monthly payments and save thousands over the life of the loan.

    See today's rates

    $2,075/mo

    Est. payment

    Explore your selling options

    Work with a Zillow partner agent

    Leverage their expertise and Zillow's premium Showcase listings to get your home seen by more buyers.

    Get started

    List with your own agent

    Get your home in front of millions of buyers by listing it on Zillow.

    Learn how to do it

    Sell it yourself

    Take full control of how buyers see your home on Zillow by listing For Sale by Owner (FSBO).

    List your home

    What's special

    Zero-entry swimming poolDouble vanitiesSmartcode lockControl panelMoen faucetsLarge islandSpacious walk-in closet
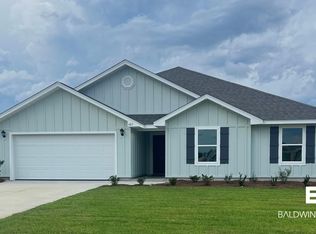
    ** $15,000 Buyers incentives to be used towards, extra options, price and closing costs. Also, Preferred lender offers special low interest rate locked for 30 years. Must close by 11/30/2023 to use these incentives** Welcome to Raley Farms phase 2 conveniently located on County rd. 8, minutes away from white sandy beaches, great restaurants and shopping. Community amenities include a zero-entry swimming pool overlooking a pond with large oak trees and beautiful scenery. The Booth plan offers an open concept 4-bed 2-bath floorplan. This beautiful home features granite countertops & EVP snap lock flooring throughout. The kitchen features a large island, MOEN faucets, garbage disposal, stainless dishwasher, stainless microwave, and stainless smooth top electric range. The spacious primary bedroom offers a lovely ensuite that boasts a 5 ft. shower, soaking tub, double vanities, and spacious walk-In closet. 10-Year LED lighting throughout the home, double car garage including 2 openers, Hardie board exterior, and LOW-E DOUBLE PANE WINDOWS. Come sit out on your long rear covered porch and enjoy the spacious back yard and beautiful sunsets. Price includes Termite Coverage for the FIRST YEAR & fabric shields for the windows & doors. * This home is being built to Gold FORTIFIED HomeTM certification, which may save the buyer on their homeowner’s insurance. (See Sales Representative for details.) **This home features our Home is Connected (SM) Smart Home Technology, which includes control panel, doorbell, smartcode lock, two smart light switches, and thermostat, all controlled by one app. (See Sales Representative for complete details on these smart home features.) ***Pictures are of similar home and not necessarily of subject property, including interior and exterior colors, options, and finishes. Home is currently under construction; lot 101 estimated completion is August 2023.

    Zillow last checked:

    Listing updated:

    Listed by:

    Tim Maatouk 251-533-5263,

    DHI Realty of Alabama, LLC

    Bought with:

    Susan Stabler

    eXp Realty Southern Branch

    Source: Baldwin Realtors,MLS#: 348498MLS Logo

    Facts & features

    Interior

    Bedrooms & bathrooms
    • Bedrooms: 4
    • Bathrooms: 2
    • Full bathrooms: 2
    • Main level bedrooms: 4
    Rooms
    • Room types: Living Room
    Primary bedroom
    • Features: Walk-In Closet(s)
    • Level: Main
    • Area: 210.91
    • Dimensions: 13.1 x 16.1
    Bedroom 2
    • Level: Main
    • Area: 134.31
    • Dimensions: 11.1 x 12.1
    Bedroom 3
    • Level: Main
    • Area: 126.54
    • Dimensions: 11.1 x 11.4
    Bedroom 4
    • Level: Main
    • Area: 173.31
    • Dimensions: 10.9 x 15.9
    Primary bathroom
    • Features: Double Vanity, Soaking Tub, Separate Shower, Private Water Closet
    Dining room
    • Features: Dining/Kitchen Combo
    • Level: Main
    • Area: 137.64
    • Dimensions: 12.4 x 11.1
    Kitchen
    • Level: Main
    • Area: 158.46
    • Dimensions: 13.9 x 11.4
    Living room
    • Level: Main
    • Area: 359.09
    • Dimensions: 24.1 x 14.9
    Heating
    • Heat Pump
    Cooling
    • Electric, Heat Pump, SEER 14
    Appliances
    • Included: Dishwasher, Disposal, Microwave, Electric Range, Electric Water Heater, ENERGY STAR Qualified Appliances
    • Laundry: Inside
    Features
    • Entrance Foyer, En-Suite, Split Bedroom Plan
    • Flooring: Carpet, Vinyl
    • Windows: Double Pane Windows, ENERGY STAR Qualified Windows
    • Has basement: No
    • Has fireplace: No
    Interior area
    • Total structure area: 1,915
    • Total interior livable area: 1,915 sqft

    Property

    Parking
    • Total spaces: 2
    • Parking features: Attached, Garage, Garage Door Opener
    • Has attached garage: Yes
    • Covered spaces: 2
    Features
    • Levels: One
    • Stories: 1
    • Patio & porch: Covered
    • Exterior features: Termite Contract
    • Has view: Yes
    • View description: Eastern View
    • Waterfront features: No Waterfront
    Lot
    • Size: 10,506 Square Feet
    • Dimensions: 71 x 148
    • Features: Less than 1 acre, Level
    Details
    • Has additional parcels: Yes
    • Parcel number: 056105214001001.109
    • Zoning description: Single Family Residence

    Construction

    Type & style
    • Home type: SingleFamily
    • Architectural style: Traditional
    • Property subtype: Residential
    Materials
    • Vinyl Siding, Frame, Fortified-Gold
    • Foundation: Slab
    • Roof: Composition,Ridge Vent
    Condition
    • New Construction
    • New construction: Yes
    • Year built: 2023
    Details
    • Warranty included: Yes

    Utilities & green energy

    • Electric: Baldwin EMC
    • Utilities for property: Underground Utilities, Gulf Shores Utilities, Electricity Connected

    Community & HOA

    Community
    • Security: Smoke Detector(s), Carbon Monoxide Detector(s)
    • Subdivision: Raley Farms
    HOA
    • Has HOA: Yes
    • Services included: Maintenance Grounds
    • HOA fee: $400 annually
    Location
    • Region: Gulf Shores

    Financial & listing details

    • Price per square foot: $193/sqft
    • Price range: $369.9K - $369.9K
    • Date on market: 11/15/2023
    • Listing terms: Other
    • Ownership: Whole/Full
    • Electric utility on property: Yes

    Price history

    DateEventPrice
    11/15/2023Sold$369,900$193/sqft
    Source: Baldwin Realtors #348498 Report a problem
    10/19/2023Pending sale$369,900-0.9%$193/sqft
    Source: DR Horton Report a problem
    8/1/2023Price change$373,205+0.8%$195/sqft
    Source: Baldwin Realtors #348498 Report a problem
    6/14/2023Listed for sale$370,205$193/sqft
    Source: DR Horton Report a problem

    Public tax history

    Tax history is unavailable.

    Neighborhood: 36542

    Nearby schools

    GreatSchools rating
    Schools provided by the listing agent
    • Elementary: Gulf Shores Elementary
    • Middle: Gulf Shores Middle
    • High: Gulf Shores High

    Source: Baldwin Realtors. This data may not be complete. We recommend contacting the local school district to confirm school assignments for this home.

    Get a cash offer in 3 minutes
    Find out how much your home could sell for in as little as 3 minutes with a no-obligation cash offer.
    Estimated market value
    $391,800
    Get a cash offer in 3 minutes
    Find out how much your home could sell for in as little as 3 minutes with a no-obligation cash offer.
    Estimated market value
    $391,800