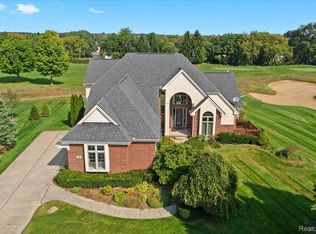
Welcome to your dream home in Prestwick Village on the 8th hole! This stunning property offers luxury living with desirable features including gleaming hardwood floors, coffered ceiling, solid wood doors, a T staircase, 4 bedrooms, 2.5 bathrooms, and a 3-car garage with a 220V charger. Enjoy the picturesque views from the updated kitchen with granite countertops and stainless steel appliances. The new sliding doorway will lead you out to the composite deck; perfect for enjoying picturesque views of the golf course and hosting outdoor gatherings. Additional features include a spacious game room, new 2023 furnace, 5year-old roof, daylight basement with 10ft ceilings, firepit, and professionally installed up-lighting. Don't miss out on this exceptional home - schedule your showing today! Welcome to your dream home in Prestwick Village! This stunning property offers luxury living with an array of desirable features that will exceed your expectations.
Located on the 8th hole of Prestwick Village, this exquisite home boasts elegance and functionality at every turn. As you step inside, you'll be greeted by gleaming hardwood floors that span throughout the main level, complemented by the presence of solid wood doors and coffered ceiling, enhancing the home's timeless appeal.
The T staircase makes a striking statement upon entry, setting the tone for the impeccable craftsmanship found throughout. With 4 bedrooms and 2.5 bathrooms, there's ample space for comfortable living and entertaining guests. A updated kitchen, complete with new granite countertops and modern appliances. A sliding doorway leads to the expansive composite deck, perfect for enjoying picturesque views of the golf course and hosting outdoor gatherings. Car enthusiasts will appreciate the convenience of the 3-car garage, equipped with a 220V charger for electric vehicles. Don't forget about the spacious game room that offers endless possibilities for leisure and entertainment.
Additional highlights include a new furnace installed in 2023,5-year-old roof, daylight basement with 10ft ceilings along exterior amenities such as a firepit and professionally installed up-lighting, creating a captivating ambiance during evening gatherings.
Don't miss the opportunity to own this exceptional home in Prestwick Village, where luxury meets comfort in every detail. Schedule your showing today and start living the lifestyle you've always dreamed of!
Sold
Street View
Zillow last checked:
Listing updated:
Bought with:
Christin Bracken
Source: MichRIC,MLS#: 24018203
Price history
| Date | Event | Price |
|---|---|---|
| 7/12/2024 | Sold | $686,000+0.1%$217/sqft |
Source:  MichRIC #24018203 Report a problem MichRIC #24018203 Report a problem | ||
| 6/10/2024 | Pending sale | $685,000$216/sqft |
Source: MichRIC #24018203 Report a problem | ||
| 5/16/2024 | Price change | $685,000-2.1%$216/sqft |
Source: MichRIC #24018203 Report a problem | ||
| 5/5/2024 | Price change | $700,000-4.1%$221/sqft |
Source: MichRIC #24018203 Report a problem | ||
| 5/1/2024 | Pending sale | $730,000$231/sqft |
Source: MichRIC #24018203 Report a problem | ||
| 4/19/2024 | Listed for sale | $730,000+89.1%$231/sqft |
Source: MichRIC #24018203 Report a problem | ||
| 5/1/2019 | Sold | $386,000-4.6%$122/sqft |
Source: Public Record Report a problem | ||
| 1/25/2019 | Price change | $404,777-1.2%$128/sqft |
Source: Kermath Realty LLC #218065570 Report a problem | ||
| 1/12/2019 | Listed for sale | $409,888$130/sqft |
Source: Kermath Realty LLC #218065570 Report a problem | ||
| 1/12/2019 | Pending sale | $409,888$130/sqft |
Source: Kermath Realty LLC #218065570 Report a problem | ||
| 12/7/2018 | Price change | $409,888-3.5%$130/sqft |
Source: Kermath Realty LLC #218065570 Report a problem | ||
| 6/26/2018 | Price change | $424,900-5.6%$134/sqft |
Source: Modern Way Realty LLC #3256413 Report a problem | ||
| 5/6/2018 | Listed for sale | $450,000+100%$142/sqft |
Source: Modern Way Realty LLC #3256413 Report a problem | ||
| 7/5/2011 | Sold | $225,000+19.2%$71/sqft |
Source: Public Record Report a problem | ||
| 9/28/2010 | Sold | $188,700-52.8%$60/sqft |
Source: Public Record Report a problem | ||
| 9/18/2003 | Sold | $400,000+399.4%$126/sqft |
Source: Public Record Report a problem | ||
| 7/31/2001 | Sold | $80,100$25/sqft |
Source: Public Record Report a problem | ||
Get a cash offer in 3 minutes
Find out how much your home could sell for in as little as 3 minutes with a no-obligation cash offer.
Estimated market value
$718,100
