Come check out this Beautiful spacious 5 bedroom 3 bath home. All the room you need for the large family or guests. Upstairs you will find 5 generously sized bedrooms and two full baths. Downstairs you will find a large formal Living room and a separate Family room with plenty of room for the family and friends to spread out. New Roof in 2021 and AC only about 4-5 yrs old. An additional bonus room is located downstairs which could make a great office or an additional bedroom for the guest that may have a problem with stairs. The Large kitchen boasts 42 inch cabinets and Granite counter tops just waiting for the chef in the family. When you step outside you will find a fully fenced in back yard and a large screened in lanai. Part of the lani area is underroof incase your looking for a shady area to sit outside and relax in your quiet private backyard space. The home is only 1 street away from the clubhouse with the community pool, exercise room and Tennis Courts. Ride your bike, push your stroller or take a stroll on the many walking trails throughout this community. Super close to i-4 for an easy commute for work or travel. Conveniently located close to shopping, restaurants and medical facilities. Only a 35 min drive to the beaches and a 45 min drive into Orlando. If your looking for more space in a fantastic neighborhood, look no further. Call today for a private tour and pack your bags!
Sold for $435,000
$435,000
407 PURSLEY DRIVE, DELAND, FL 32724
5beds
2,799sqft
Single Family Residence
Built in 2003
7,200 Square Feet Lot
$436,600 Zestimate®
$155/sqft
$2,883 Estimated rent
Home value
$436,600
$415,000 - $458,000
$2,883/mo
Zestimate® history
Owner options
List your home for rent
$2,883/mo
Rent Zestimate®
Find your next renter with Zillow Rental Manager. Plus, with online applications, you can quickly screen prospective tenants – for free.
$2,883/mo
Rent Zestimate®
Refinance and save
$3,155/mo
Est. payment
Refinancing to a lower rate could help reduce your monthly payments and save thousands over the life of the loan.
$3,155/mo
Est. payment
Explore your selling options
Work with a Zillow partner agent
Leverage their expertise and Zillow's premium Showcase listings to get your home seen by more buyers.
Get startedList with your own agent
Get your home in front of millions of buyers by listing it on Zillow.
Learn how to do itSell it yourself
Take full control of how buyers see your home on Zillow by listing For Sale by Owner (FSBO).
List your homeWhat's special
Exercise roomCommunity poolGranite counter topsSeparate family roomClose to shoppingNew roofPlenty of room
Zillow last checked:
Listing updated:
Listed by:
Tracy Phillips, LLC 386-747-4914,
WATSON REALTY CORP 386-734-4559,
Desirae Foster 904-449-0881,
WATSON REALTY CORP
Bought with:
Shawna Lewis, 3570598
COLDWELL BANKER COAST REALTY
Source: Stellar MLS,MLS#: V4930344 Originating MLS: West Volusia
Originating MLS: West Volusia
Facts & features
Interior
Bedrooms & bathrooms
- Bedrooms: 5
- Bathrooms: 3
- Full bathrooms: 3
Primary bedroom
- Features: Walk-In Closet(s)
- Level: Second
- Dimensions: 12x15
Bedroom 2
- Features: Built-in Closet
- Level: Second
- Dimensions: 12x12
Bedroom 3
- Features: Built-in Closet
- Level: Second
- Dimensions: 12x17
Bedroom 4
- Features: Built-in Closet
- Level: Second
- Dimensions: 12x17
Bedroom 5
- Features: Built-in Closet
- Level: Second
- Dimensions: 10x15
Den
- Level: First
- Dimensions: 10x11
Family room
- Level: First
- Dimensions: 15x21
Kitchen
- Level: First
- Dimensions: 13x14
Living room
- Level: First
- Dimensions: 21x17
Heating
- Central
Cooling
- Central Air
Appliances
- Included: Dishwasher, Microwave, Range, Refrigerator
Features
- Cathedral Ceiling(s), Ceiling Fan(s), High Ceilings, Open Floorplan
- Flooring: Carpet, Ceramic Tile
- Has fireplace: No
Interior area
- Total structure area: 2,799
- Total interior livable area: 2,799 sqft
Property
Parking
- Total spaces: 2
- Parking features: Garage - Attached
- Attached garage spaces: 2
Features
- Levels: Two
- Stories: 2
- Exterior features: Lighting, Sidewalk
Lot
- Size: 7,200 Square Feet
Details
- Parcel number: 35173001011390
- Zoning: PUD
- Special conditions: None
Construction
Type & style
- Home type: SingleFamily
- Property subtype: Single Family Residence
Materials
- Block
- Foundation: Slab
- Roof: Shingle
Condition
- New construction: No
- Year built: 2003
Utilities & green energy
- Sewer: Public Sewer
- Water: Public
- Utilities for property: Cable Connected, Electricity Connected, Natural Gas Available, Sprinkler Recycled
Community & HOA
Community
- Features: Clubhouse, Deed Restrictions, Fitness Center, Irrigation-Reclaimed Water, Pool, Sidewalks
- Pet fee: $0 monthly
- Subdivision: VICTORIA PARK SE INCREMENT 01
HOA
- Has HOA: Yes
- Amenities included: Cable TV, Fitness Center, Pool, Tennis Court(s)
- Services included: Cable TV
- HOA fee: $155 monthly
- HOA name: Southwest Property Manager Jeff Cox
- HOA phone: 407-656-1081
Location
- Region: Deland
Financial & listing details
- Price per square foot: $155/sqft
- Tax assessed value: $369,309
- Annual tax amount: $5,136
- Date on market: 5/25/2023
- Cumulative days on market: 239 days
- Listing terms: Cash,Conventional,FHA,VA Loan
- Ownership: Fee Simple
- Total actual rent: 0
- Electric utility on property: Yes
- Road surface type: Paved
Price history
| Date | Event | Price |
|---|---|---|
| 10/12/2023 | Sold | $435,000-3.3%$155/sqft |
Source:  Stellar MLS #V4930344 Report a problem Stellar MLS #V4930344 Report a problem | ||
| 9/24/2023 | Pending sale | $449,900$161/sqft |
Source: Stellar MLS #V4930344 Report a problem | ||
| 7/5/2023 | Listed for sale | $449,900$161/sqft |
Source: Stellar MLS #V4930344 Report a problem | ||
| 6/26/2023 | Pending sale | $449,900$161/sqft |
Source: Stellar MLS #V4930344 Report a problem | ||
| 5/25/2023 | Listed for sale | $449,900+0.5%$161/sqft |
Source: Stellar MLS #V4930344 Report a problem | ||
| 5/22/2023 | Listing removed | -- |
Source: Stellar MLS #T3423297 Report a problem | ||
| 4/17/2023 | Price change | $447,777-0.5%$160/sqft |
Source: Stellar MLS #T3423297 Report a problem | ||
| 3/18/2023 | Price change | $450,000-5.2%$161/sqft |
Source: Stellar MLS #T3423297 Report a problem | ||
| 2/16/2023 | Price change | $474,900-5%$170/sqft |
Source: Stellar MLS #T3423297 Report a problem | ||
| 2/1/2023 | Price change | $499,900-7.4%$179/sqft |
Source: Stellar MLS #T3423297 Report a problem | ||
| 1/16/2023 | Listed for sale | $540,000+61.2%$193/sqft |
Source: Stellar MLS #T3423297 Report a problem | ||
| 4/28/2021 | Sold | $335,000$120/sqft |
Source: Public Record Report a problem | ||
| 2/17/2021 | Pending sale | $335,000$120/sqft |
Source: Stellar MLS #O5913011 Report a problem | ||
| 12/29/2020 | Listed for sale | $335,000+10.7%$120/sqft |
Source: OPENDOOR BROKERAGE LLC #O5913011 Report a problem | ||
| 12/11/2020 | Sold | $302,600+31.6%$108/sqft |
Source: Public Record Report a problem | ||
| 5/26/2016 | Sold | $230,000-0.4%$82/sqft |
Source: Stellar MLS #V4712522 Report a problem | ||
| 5/16/2016 | Pending sale | $231,000$83/sqft |
Source: Owner Report a problem | ||
| 3/25/2016 | Listed for sale | $231,000-5.2%$83/sqft |
Source: Owner Report a problem | ||
| 2/2/2016 | Listing removed | $243,700$87/sqft |
Source: TOTAL REALTY CORP #V4709374 Report a problem | ||
| 11/25/2015 | Price change | $243,700+6.7%$87/sqft |
Source: TOTAL REALTY CORP #V4709374 Report a problem | ||
| 11/17/2015 | Price change | $228,500-0.2%$82/sqft |
Source: TOTAL REALTY CORP #V4709374 Report a problem | ||
| 9/9/2015 | Price change | $229,000-0.4%$82/sqft |
Source: TOTAL REALTY CORP #V4709374 Report a problem | ||
| 7/20/2015 | Listed for sale | $230,000+2.7%$82/sqft |
Source: TOTAL REALTY CORP #V4709374 Report a problem | ||
| 2/17/2012 | Listing removed | $224,000$80/sqft |
Source: Tri-Star Realty #A1539180 Report a problem | ||
| 8/18/2011 | Listed for sale | $224,000-0.5%$80/sqft |
Source: Tri-Star Realty #A1539180 Report a problem | ||
| 12/15/2003 | Sold | $225,200$80/sqft |
Source: Public Record Report a problem | ||
Public tax history
| Year | Property taxes | Tax assessment |
|---|---|---|
| 2025 | $4,756 +2.2% | $304,189 +2.9% |
| 2024 | $4,655 -10.8% | $295,617 -8% |
| 2023 | $5,221 +1.7% | $321,207 +3% |
| 2022 | $5,136 | $311,851 +21.1% |
| 2021 | -- | $257,560 +30.7% |
| 2020 | $3,178 | $197,076 +2.3% |
| 2019 | $3,178 -1.6% | $192,645 +1.9% |
| 2018 | $3,232 -1.7% | $189,053 +2.1% |
| 2017 | $3,287 -0.8% | $185,165 -6.8% |
| 2016 | $3,315 -27.4% | $198,672 -8.4% |
| 2015 | $4,563 -0.8% | $216,889 +8.5% |
| 2014 | $4,600 | $199,923 +18.9% |
| 2013 | -- | $168,110 +7.6% |
| 2012 | -- | $156,241 +3% |
| 2011 | -- | $151,690 -4.8% |
| 2010 | -- | $159,264 -21.8% |
| 2009 | -- | $203,679 -7.4% |
| 2007 | -- | $220,018 -0.5% |
| 2006 | -- | $221,092 +7.7% |
| 2005 | -- | $205,298 +3% |
| 2004 | -- | $199,318 +398.3% |
| 2003 | -- | $40,000 -20% |
| 2002 | -- | $50,000 +900% |
| 2001 | -- | $5,000 |
Find assessor info on the county website
Neighborhood: 32724
Nearby homes
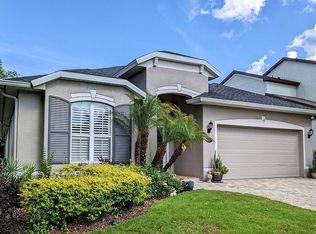
- $379,8003 bd2 ba2.1k sqft405 Pursley Dr, Deland, FL 32724Off Market
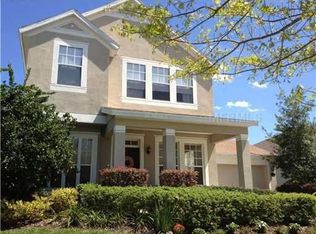
- $372,1004 bd3 ba2.2k sqft409 Pursley Dr, Deland, FL 32724Off Market
- $379,3003 bd3 ba2.1k sqft411 Pursley Dr, Deland, FL 32724Off Market
- $398,7004 bd3 ba2.5k sqft406 Stewart Park Ln, Deland, FL 32724Off Market

- $395,6003 bd2 ba2k sqft408 Stewart Park Ln, Deland, FL 32724Off Market
- $443,7004 bd2 ba2.3k sqft404 Stewart Park Ln, Deland, FL 32724Off Market
- $544,6003 bd3 ba2.5k sqft502 S Lake Victoria Cir, Deland, FL 32724Off Market
- $409,3005 bd3 ba2.8k sqft410 Stewart Park Ln, Deland, FL 32724Off Market
Nearby schools
GreatSchools rating
- 5/10Freedom Elementary SchoolGrades: PK-5Distance: 1.2 mi
- 4/10Deland Middle SchoolGrades: 6-8Distance: 2.8 mi
- 6/10Deland High SchoolGrades: PK,9-12Distance: 4.5 mi
Get a cash offer in 3 minutes
Find out how much your home could sell for in as little as 3 minutes with a no-obligation cash offer.
Estimated market value
$436,600
Get a cash offer in 3 minutes
Find out how much your home could sell for in as little as 3 minutes with a no-obligation cash offer.
Estimated market value
$436,600
- Florida
- Volusia County
- Deland
- 32724
- 407 PURSLEY DRIVE
Nearby cities
Nearby zip codes
Other Deland Topics
