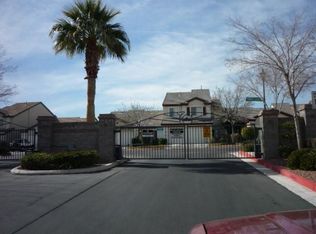
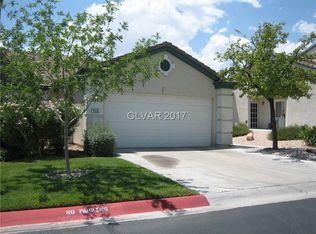
This is well-kept single story townhouse in Sunset Mesa gated community, 3BR, 2BA, and fireplace, new flooring, airy and bright with back yard and back patio and attached 2 car garage, all appliances are included and buyer receives new appliances allowance. Community club house, outdoor pool, spa and gym are available to residents. Home is located in desirable Summerlin location near Downtown Summerlin mall, hospital, and shops, with nearby Elementary School, Middle School, and High School. Home is available for viewing by scheduling an appointment. PLEASE SEE CONTACT INFORMATION BELOW.
For sale by owner
Price increase: $7K (8/18)
$405,000
407 Red Canvas Pl, Las Vegas, NV 89144
3beds
1,432sqft
Townhouse
Built in 1998
3,049 Square Feet Lot
$-- Zestimate®
$283/sqft
$359/mo HOA
What's special
Outdoor poolBack patioAll appliances are includedAiry and bright
What the owner loves about this home
A nice floor plan layout with cathedral ceilings, and family room with fireplace that opens to the kitchen, viewing and accessing he patio and back yard. Great location near Red Rock Monument and recreation and minutes from freeways access, Red Rock Resort casino, Downtown Summerlin Mall, Tivoli Gardens and major retailers, shops and restaurants: Macy's, Target, Walmart, Trader Joe, Whole foods, Lowe’s, Home depot, Office Depot, Best buys, Ross, marshals and Costco, just to name a few. A Public Library, schools and city parks are just around the corner.
- 176 days
- 1,049
- 24
Listed by:
Property Owner (725) 236-8692
Facts & features
Interior
Bedrooms & bathrooms
- Bedrooms: 3
- Bathrooms: 2
- Full bathrooms: 2
Heating
- Forced air, Gas
Cooling
- Refrigerator, Central
Appliances
- Included: Dishwasher, Dryer, Garbage disposal, Microwave, Range / Oven, Refrigerator, Washer
Features
- Flooring: Tile, Carpet, Concrete, Laminate
- Basement: None
- Has fireplace: Yes
Interior area
- Total interior livable area: 1,432 sqft
Property
Parking
- Total spaces: 2
- Parking features: Garage - Attached, On-street
Features
- Exterior features: Stucco
- Has view: Yes
- View description: Mountain
Lot
- Size: 3,049 Square Feet
Details
- Parcel number: 13725714004
Construction
Type & style
- Home type: Townhouse
Materials
- Frame
- Roof: Other
Condition
- New construction: No
- Year built: 1998
Community & HOA
Community
- Features: Fitness Center, On Site Laundry Available
HOA
- Has HOA: Yes
- HOA fee: $359 monthly
Location
- Region: Las Vegas
Financial & listing details
- Price per square foot: $283/sqft
- Tax assessed value: $287,126
- Annual tax amount: $2,444
- Date on market: 3/8/2026
Estimated market value
Not available
Estimated sales range
Not available
$2,246/mo
Price history
| Date | Event | Price |
|---|---|---|
| 8/18/2026 | Price change | $405,000+1.8%$283/sqft |
Source: Owner Report a problem | ||
| 8/7/2026 | Pending sale | $398,000+6.1%$278/sqft |
Source: Owner Report a problem | ||
| 6/29/2026 | Price change | $375,000-5.1%$262/sqft |
Source:  LVR #2795630 Report a problem LVR #2795630 Report a problem | ||
| 6/10/2026 | Listed for sale | $395,000-0.8%$276/sqft |
Source: Owner Report a problem | ||
| 5/31/2026 | Listing removed | -- |
Source: Owner Report a problem | ||
| 5/16/2026 | Price change | $398,000-2.7%$278/sqft |
Source: Owner Report a problem | ||
| 3/20/2026 | Listed for sale | $409,000$286/sqft |
Source: Owner Report a problem | ||
| 3/9/2026 | Pending sale | $409,000$286/sqft |
Source: Owner Report a problem | ||
| 3/8/2026 | Listed for sale | $409,000+2.3%$286/sqft |
Source: Owner Report a problem | ||
| 3/5/2026 | Listing removed | $400,000$279/sqft |
Source: LVR #2727705 Report a problem | ||
| 1/30/2026 | Price change | $400,000-3.6%$279/sqft |
Source: LVR #2727705 Report a problem | ||
| 11/14/2025 | Price change | $415,000-2.4%$290/sqft |
Source: LVR #2727705 Report a problem | ||
| 10/20/2025 | Listed for sale | $425,000$297/sqft |
Source: LVR #2727705 Report a problem | ||
| 10/18/2025 | Listing removed | -- |
Source: Owner Report a problem | ||
| 10/9/2025 | Price change | $425,000+3.9%$297/sqft |
Source: Owner Report a problem | ||
| 9/3/2025 | Price change | $409,000-2.4%$286/sqft |
Source: Owner Report a problem | ||
| 8/27/2025 | Listed for sale | $419,000$293/sqft |
Source: Owner Report a problem | ||
| 8/13/2025 | Pending sale | $419,000$293/sqft |
Source: Owner Report a problem | ||
| 7/4/2025 | Listed for sale | $419,000$293/sqft |
Source: Owner Report a problem | ||
| 6/25/2025 | Pending sale | $419,000$293/sqft |
Source: Owner Report a problem | ||
| 6/13/2025 | Price change | $419,000+1%$293/sqft |
Source: Owner Report a problem | ||
| 6/2/2025 | Listed for sale | $415,000-3.3%$290/sqft |
Source: Owner Report a problem | ||
| 5/24/2025 | Listing removed | -- |
Source: Owner Report a problem | ||
| 5/20/2025 | Pending sale | $429,000$300/sqft |
Source: Owner Report a problem | ||
| 5/5/2025 | Listed for sale | $429,000+89.8%$300/sqft |
Source: Owner Report a problem | ||
| 5/25/2016 | Sold | $226,000-19.9%$158/sqft |
Source: LVR #1623411 Report a problem | ||
| 1/14/2005 | Sold | $282,000+118.6%$197/sqft |
Source: Public Record Report a problem | ||
| 7/31/1997 | Sold | $129,000$90/sqft |
Source: Public Record Report a problem | ||
Public tax history
| Year | Property taxes | Tax assessment |
|---|---|---|
| 2026 | $2,444 +8% | $100,494 +1.1% |
| 2025 | $2,263 +8% | $99,416 +13.4% |
| 2024 | $2,096 +8% | $87,693 +11.8% |
| 2023 | $1,941 +8% | $78,412 +18.9% |
| 2022 | $1,798 +7.7% | $65,934 -3.8% |
| 2021 | $1,669 +3% | $68,567 +7.5% |
| 2020 | $1,619 +3% | $63,758 +7.4% |
| 2019 | $1,572 +5.7% | $59,343 |
| 2018 | $1,488 | $59,343 +4.8% |
| 2017 | $1,488 | $56,631 +3.7% |
| 2016 | $1,488 +0.3% | $54,600 +16.5% |
| 2015 | $1,484 +3% | $46,866 +4.1% |
| 2014 | $1,441 | $45,006 |
| 2013 | -- | $45,006 +11.6% |
| 2012 | -- | $40,335 -10.3% |
| 2011 | -- | $44,974 -11.1% |
| 2010 | -- | $50,576 -23.3% |
| 2009 | -- | $65,981 |
| 2008 | -- | $65,981 -31.6% |
| 2007 | -- | $96,500 +2.3% |
| 2006 | -- | $94,363 +19% |
| 2005 | -- | $79,303 +52.1% |
| 2004 | -- | $52,126 +4% |
| 2003 | -- | $50,106 +9.7% |
| 2002 | -- | $45,680 +6.8% |
| 2001 | -- | $42,780 |
Find assessor info on the county website
Monthly payment
Est. payment
Payment breakdown
Explore the cost of this home by adjusting the details. Changes won't be saved.Climate risks
Neighborhood: Summerlin North

Similar homes
- $400,0003 bd3 ba1.7k sqft717 Peachy Canyon Cir Unit 101, Las Vegas, NV 89144For Sale
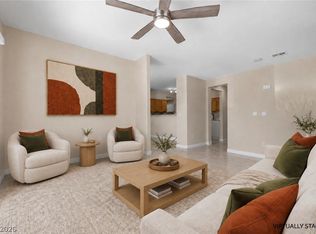 MLS ID #2800545, Natalie K. Cornejo, BHHS Nevada Properties. LVR
 - $510,8883 bd3 ba1.6k sqft904 Siena Hills Ln, Las Vegas, NV 89144For Sale
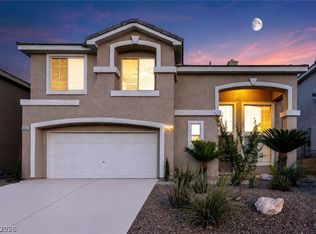 MLS ID #2805279, Ryan Wach, eXp Realty. LVR
 - $395,0003 bd2 ba1.2k sqft9301 Mountain Range Ave, Las Vegas, NV 89129For Sale
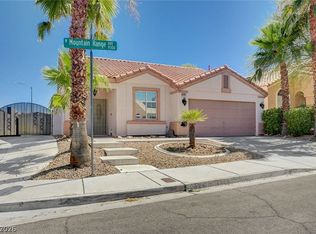 MLS ID #2810531, Nicole Maroe, Simply Vegas. LVR
 - $365,0003 bd3 ba1.5k sqft9748 Villa Lorena Ave, Las Vegas, NV 89147For Sale
 MLS ID #2812381, Eva Chiou, Huntington & Ellis, A Real Est. LVR
