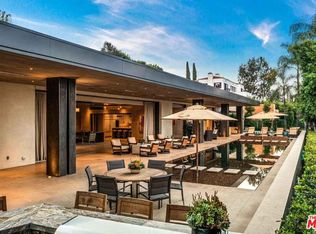
Don't miss the opportunity to own this dream property following a substantial price reduction. Welcome to luxury living at its finest in the coveted Trousdale community! This exquisite Mediterranean estate offers unparalleled elegance and privacy, with seller financing available for qualified buyers.Nestled on over an acre of meticulously manicured grounds, this gated masterpiece boasts partial city views and is just moments from the iconic Greystone Mansion. As one of the final two-story homes constructed in the area, it exudes timeless sophistication and charm.Upon entering, you'll be greeted by a grand foyer adorned with an opulent staircase illuminated by a captivating skylight and a European-imported chandelier worth over $500K. The main residence features an inviting library, a gourmet kitchen with top-tier stainless steel appliances, a climate-controlled wine cellar, and a spacious primary suite with dual bathrooms, walk-in closets, and a sauna.Enjoy seamless indoor-outdoor living with an elegant living room that opens to the lush backyard through refined French doors. Outside, entertain guests in style with a sparkling pool, tennis court, and professionally landscaped gardens. Security cameras and a surround sound system provide added peace of mind.Additionally, a 2-story, 2-bedroom guest house offers further accommodations and overlooks the main residence, completing this extraordinary estate.Experience the pinnacle of opulent living in this Mediterranean masterpiece, where luxury and tranquility await. Schedule your private tour today!
Sold for $23,102,000
Zillow last checked:
Listing updated:
Bought with:
Michael Fahimian, DRE # 02028482
The Beverly Hills Estates
Jack Harris, DRE # 02022241
The Beverly Hills Estates
Source: CLAW,MLS#: 25511467
Price history
| Date | Event | Price |
|---|---|---|
| 9/2/2026 | Listing removed | $65,000$5/sqft |
Source:  CLAW #26673247 Report a problem CLAW #26673247 Report a problem | ||
| 8/27/2026 | Listed for rent | $65,000$5/sqft |
Source: CLAW #26673247 Report a problem | ||
| 8/27/2026 | Listing removed | $65,000$5/sqft |
Source: Zillow Rentals Report a problem | ||
| 6/25/2026 | Listed for rent | $65,000$5/sqft |
Source: CLAW #26673247 Report a problem | ||
| 6/18/2026 | Listing removed | $65,000$5/sqft |
Source: CLAW #26673247 Report a problem | ||
| 6/17/2026 | Listed for rent | $65,000$5/sqft |
Source: CLAW #26673247 Report a problem | ||
| 6/17/2026 | Listing removed | $65,000$5/sqft |
Source: Zillow Rentals Report a problem | ||
| 4/5/2026 | Listed for rent | $65,000$5/sqft |
Source: CLAW #26673247 Report a problem | ||
| 12/24/2025 | Sold | $23,102,000-13.8%$1,724/sqft |
Source:  CLAW #25511467 Report a problem CLAW #25511467 Report a problem | ||
| 10/27/2025 | Pending sale | $26,800,000$1,999/sqft |
Source: CLAW #25511467 Report a problem | ||
| 3/15/2025 | Listed for sale | $26,800,000$1,999/sqft |
Source: CLAW #25511467 Report a problem | ||
| 10/14/2024 | Listing removed | $26,800,000$1,999/sqft |
Source: CLAW #24-427719 Report a problem | ||
| 10/14/2024 | Price change | $26,800,000-6%$1,999/sqft |
Source: CLAW #24-427719 Report a problem | ||
| 8/16/2024 | Listed for sale | $28,500,000-5%$2,126/sqft |
Source: CLAW #24-427719 Report a problem | ||
| 7/24/2024 | Listing removed | -- |
Source: CLAW #24-352975 Report a problem | ||
| 2/20/2024 | Listed for sale | $29,995,000+69655.8%$2,238/sqft |
Source: CLAW #24-352975 Report a problem | ||
| 1/11/2024 | Sold | $43,000-99.9%$3/sqft |
Source: Agent Provided Report a problem | ||
| 1/1/2024 | Listing removed | -- |
Source: CLAW #23-272195 Report a problem | ||
| 10/9/2023 | Price change | $32,000,000-3%$2,387/sqft |
Source: CLAW #23-301405 Report a problem | ||
| 8/21/2023 | Listed for sale | $33,000,000+52700%$2,462/sqft |
Source: CLAW #23-301405 Report a problem | ||
| 7/11/2023 | Price change | $65,000-7.1%$5/sqft |
Source: CLAW #23-272195 Report a problem | ||
| 5/22/2023 | Listed for rent | $70,000-6.7%$5/sqft |
Source: CLAW #23-272195 Report a problem | ||
| 5/10/2022 | Listing removed | -- |
Source: Zillow Rental Network_1 Report a problem | ||
| 5/4/2022 | Listed for rent | $75,000+36.4%$6/sqft |
Source: Zillow Rental Network_1 #22-152761 Report a problem | ||
| 1/2/2022 | Listing removed | -- |
Source: Zillow Rental Manager Report a problem | ||
| 6/30/2021 | Listed for rent | $55,000$4/sqft |
Source: Zillow Rental Manager Report a problem | ||
| 4/8/2020 | Sold | $62,500+25%$5/sqft |
Source: CLAW #19526256 Report a problem | ||
| 5/3/2018 | Sold | $50,000$4/sqft |
Source: Agent Provided Report a problem | ||
| 12/9/1994 | Sold | $50,000$4/sqft |
Source: Public Record Report a problem | ||
Nearby homes
- $10,193,5003 bd6 ba4k sqft413 Robert Ln, Beverly Hills, CA 90210Off Market
- $13,835,2003 bd6 ba3.8k sqft911 N Hillcrest Rd, Beverly Hills, CA 90210Off Market
- $14,539,2004 bd6 ba7.8k sqft400 Drury Ln, Beverly Hills, CA 90210Off Market
- $35,442,6006 bd10 ba13k sqft912 N Hillcrest Rd, Beverly Hills, CA 90210Off Market
Get a cash offer in 3 minutes
Find out how much your home could sell for in as little as 3 minutes with a no-obligation cash offer.
Estimated market value
$22,994,800
