3 Bedroom 2 Bath 1376 Square Feet. The heart of the Burke plan is its open-concept living area, which seamlessly blends the kitchen, dining, and living spaces. The gourmet kitchen is equipped with modern stainless steel appliances, including gas stove, elegant granite countertops, and ample cabinetry, perfect for culinary enthusiasts. The spacious living area opens to a covered back patio, providing the perfect spot for outdoor relaxation and entertaining. The owner suite offers a serene retreat with its en-suite bathroom, featuring a luxurious shower, dual vanities, and oversized mirror. The additional bedrooms are well-appointed and share a conveniently located full bathroom. A two-car garage provides ample storage and parking space enhancing the home's functionality. User friendly, smart home technology brings innovation and convenience to your lifestyle. That's not all, enjoy endless hot showers with a tankless hot water heater, shade from complimentary 2-inch faux-wood white blinds, and durability with REVWOOD flooring. Fully landscaped yard with 3 zone Hunter automated irrigation system and gutters on all sides are also included. You'll love coming home to The Estates at Deer Hollow with its variety of community amenities, including a resort-style swimming pool, clubhouse, walking trails, pickle ball courts, and Euchee Creek walking trail. The neighborhood offers the peace of suburban living while being just a short drive from the vibrant city of Augusta. Grovetown is known for its excellent schools, welcoming community, Fort Eisenhower Cyber Command Military Base, and convenient shopping and dining options. Photos used for illustrative purposes and do not depict actual home. Please note this home will not have a fireplace. MODEL HOME
Sold for $278,500
Zillow last checked:
Listing updated:
Bought with:
Lawrence K Keys, 371432
D.R. Horton Realty of Georgia, Inc.
Source: Hive MLS,MLS#: 100594907 Originating MLS: REALTORS® of Greater Augusta
Originating MLS: REALTORS® of Greater AugustaPrice history
| Date | Event | Price |
|---|---|---|
| 9/10/2026 | Sold | $278,500-0.5%$202/sqft |
Source:  Hive MLS #100594907 Report a problem Hive MLS #100594907 Report a problem | ||
| 8/8/2026 | Pending sale | $280,000-9.9%$203/sqft |
Source: Hive MLS #100594907 Report a problem | ||
| 5/13/2022 | Listing removed | -- |
Source:  DR Horton Report a problem DR Horton Report a problem | ||
| 5/12/2022 | Price change | $310,775+1.3%$226/sqft |
Source: DR Horton Report a problem | ||
| 4/30/2022 | Price change | $306,775+0.6%$223/sqft |
Source: DR Horton Report a problem | ||
| 4/15/2022 | Price change | $304,875+1.2%$222/sqft |
Source: DR Horton Report a problem | ||
| 4/13/2022 | Price change | $301,375+0.2%$219/sqft |
Source: DR Horton Report a problem | ||
| 4/3/2022 | Price change | $300,775+1.7%$219/sqft |
Source: DR Horton Report a problem | ||
| 4/2/2022 | Price change | $295,775+1.2%$215/sqft |
Source: DR Horton Report a problem | ||
| 3/15/2022 | Price change | $292,275+1.2%$212/sqft |
Source: DR Horton Report a problem | ||
| 2/17/2022 | Price change | $288,775+2.3%$210/sqft |
Source: DR Horton Report a problem | ||
| 2/12/2022 | Price change | $282,275+0.5%$205/sqft |
Source: DR Horton Report a problem | ||
| 2/10/2022 | Price change | $280,775+0.5%$204/sqft |
Source: DR Horton Report a problem | ||
| 2/2/2022 | Price change | $279,275+0.6%$203/sqft |
Source: DR Horton Report a problem | ||
| 1/21/2022 | Price change | $277,475+0.4%$202/sqft |
Source: DR Horton Report a problem | ||
| 1/11/2022 | Price change | $276,475+1.3%$201/sqft |
Source: DR Horton Report a problem | ||
| 12/3/2021 | Price change | $272,875+0.7%$198/sqft |
Source: DR Horton Report a problem | ||
| 11/19/2021 | Price change | $271,000+1.1%$197/sqft |
Source: DR Horton Report a problem | ||
| 11/9/2021 | Price change | $268,000+0.6%$195/sqft |
Source: DR Horton Report a problem | ||
| 10/27/2021 | Price change | $266,500+1.5%$194/sqft |
Source: DR Horton Report a problem | ||
| 10/20/2021 | Price change | $262,500+0.4%$191/sqft |
Source: DR Horton Report a problem | ||
| 8/31/2021 | Price change | $261,500+0.6%$190/sqft |
Source: DR Horton Report a problem | ||
| 8/28/2021 | Price change | $259,930+0.8%$189/sqft |
Source: DR Horton Report a problem | ||
| 8/26/2021 | Price change | $257,930+0.6%$187/sqft |
Source: DR Horton Report a problem | ||
| 8/19/2021 | Price change | $256,430+0.4%$186/sqft |
Source: DR Horton Report a problem | ||
| 8/14/2021 | Listed for sale | $255,430$186/sqft |
Source: DR Horton Report a problem | ||
Nearby homes
- $371,5705 bd4 ba2.7k sqft409 Roebuck Pass #30, Grovetown, GA 30813Pending

- $329,0155 bd3 ba2.3k sqft1425 Deer Hollow Run, Grovetown, GA 30813Sold

- $312,7304 bd3 ba1.9k sqft950 Raghorn Rd, Grovetown, GA 30813Sold
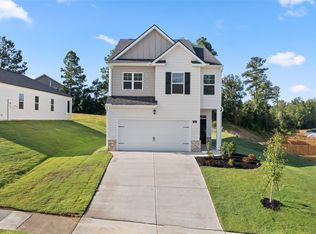
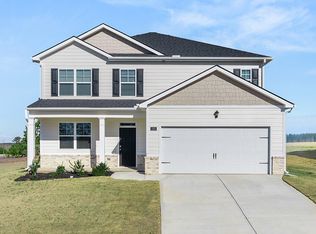
- from $368,1405 bd4 ba2.7k sqftElle Plan, Estates at Deer Hollow, Grovetown, GA 30813New Construction
Sell for more on Zillow
Get a Zillow Showcase℠ listing at no additional cost and you could sell for .
$278,500
2% more
+$5,570
With Zillow Showcase(estimated)
$284,070
