Serene Sorrento East Home Backing Up to Oscar Scherer State Park with easy access to Legacy Trail! Tranquility and privacy await in this spacious 2-bedroom, 2-bath home in the highly desirable Sorrento East community! Nestled along the peaceful backdrop of Oscar Scherer State Park, this property offers a serene retreat while remaining close to shopping, dining, and Venice and Nokomis Beach. Inside, you'll find hurricane-impact windows throughout and plantation shutters on the front windows. The thoughtfully designed floor plan includes a formal living room, family room, and dedicated dining space, creating an inviting and functional layout. The updated master bathroom and walk-in closets in both bedrooms add to the home’s appeal. The kitchen boasts striking granite countertops, while the adjacent utility room provides extra storage. The remodeled, enclosed Florida room offers a perfect space to enjoy the lush surroundings year-round. Additional features include wall cabinets in the garage and a neutral color palette that enhances the home’s natural light and effortless flow. This meticulously maintained property reflects true pride of ownership. Whether you’re relaxing in the private backyard oasis, exploring the nature trails nearby, or hopping on the Legacy Trail, this home offers the perfect blend of peaceful living and convenient location. Schedule your showing today!
Sold for $380,000
$380,000
407 RUBENS DRIVE, NOKOMIS, FL 34275
2beds
2,014sqft
Single Family Residence
Built in 1977
0.31 Acres Lot
$366,800 Zestimate®
$189/sqft
$3,218 Estimated rent
Home value
$366,800
$330,000 - $407,000
$3,218/mo
Zestimate® history
Owner options
List your home for rent
$3,218/mo
Rent Zestimate®
Find your next renter with Zillow Rental Manager. Plus, with online applications, you can quickly screen prospective tenants – for free.
$3,218/mo
Rent Zestimate®
Refinance and save
$2,480/mo
Est. payment
Refinancing to a lower rate could help reduce your monthly payments and save thousands over the life of the loan.
$2,480/mo
Est. payment
Explore your selling options
Work with a Zillow partner agent
Leverage their expertise and Zillow's premium Showcase listings to get your home seen by more buyers.
Get startedList with your own agent
Get your home in front of millions of buyers by listing it on Zillow.
Learn how to do itSell it yourself
Take full control of how buyers see your home on Zillow by listing For Sale by Owner (FSBO).
List your homeWhat's special
Striking granite countertopsPrivate backyard oasisFamily roomNeutral color paletteHurricane-impact windowsDedicated dining spacePlantation shutters
Zillow last checked:
Listing updated:
Listed by:
Arlene Smith 941-303-9902,
KELLER WILLIAMS ISLAND LIFE REAL ESTATE 941-254-6467
Bought with:
Brandi Furlan, 3147016
KW COASTAL LIVING III
Tina Hart, 3474440
KW COASTAL LIVING III
Source: Stellar MLS,MLS#: N6137065 Originating MLS: Venice
Originating MLS: Venice
Facts & features
Interior
Bedrooms & bathrooms
- Bedrooms: 2
- Bathrooms: 2
- Full bathrooms: 2
Rooms
- Room types: Living Room, Great Room, Utility Room
Primary bedroom
- Features: Walk-In Closet(s)
- Level: First
- Area: 192 Square Feet
- Dimensions: 16x12
Bedroom 2
- Features: Built-in Closet
- Level: First
- Area: 165 Square Feet
- Dimensions: 15x11
Primary bathroom
- Features: Tub With Shower
- Level: First
Dining room
- Level: First
- Area: 99 Square Feet
- Dimensions: 11x9
Florida room
- Level: First
- Area: 363 Square Feet
- Dimensions: 33x11
Great room
- Level: First
- Area: 216 Square Feet
- Dimensions: 18x12
Kitchen
- Features: Breakfast Bar, Pantry
- Level: First
- Area: 130 Square Feet
- Dimensions: 13x10
Living room
- Level: First
- Area: 180 Square Feet
- Dimensions: 18x10
Utility room
- Level: First
- Area: 55 Square Feet
- Dimensions: 11x5
Heating
- Central
Cooling
- Central Air
Appliances
- Included: Dishwasher, Dryer, Electric Water Heater, Microwave, Range, Refrigerator, Washer
- Laundry: Inside
Features
- Ceiling Fan(s), Solid Surface Counters, Split Bedroom, Walk-In Closet(s)
- Flooring: Carpet, Ceramic Tile
- Doors: Sliding Doors
- Has fireplace: No
Interior area
- Total structure area: 2,521
- Total interior livable area: 2,014 sqft
Property
Parking
- Total spaces: 2
- Parking features: Garage Door Opener
- Attached garage spaces: 2
Features
- Levels: One
- Stories: 1
- Patio & porch: Enclosed, Screened
- Exterior features: Irrigation System
- Has view: Yes
- View description: Park/Greenbelt
Lot
- Size: 0.31 Acres
- Features: In County, Landscaped
- Residential vegetation: Trees/Landscaped
Details
- Parcel number: 0162040003
- Zoning: RSF2
- Special conditions: None
Construction
Type & style
- Home type: SingleFamily
- Architectural style: Florida
- Property subtype: Single Family Residence
Materials
- Block
- Foundation: Slab
- Roof: Tile
Condition
- Completed
- New construction: No
- Year built: 1977
Utilities & green energy
- Sewer: Public Sewer
- Water: Public, Well
- Utilities for property: Cable Connected, Electricity Connected, Public, Sewer Connected, Water Connected
Community & HOA
Community
- Features: Deed Restrictions
- Security: Smoke Detector(s)
- Pet fee: $0 monthly
- Subdivision: SORRENTO EAST UNIT 4
HOA
- Has HOA: Yes
- HOA fee: $13 monthly
- HOA name: Sorrento East Property Owners Association
Location
- Region: Nokomis
Financial & listing details
- Price per square foot: $189/sqft
- Tax assessed value: $338,800
- Annual tax amount: $2,437
- Date on market: 2/15/2025
- Cumulative days on market: 130 days
- Listing terms: Cash,Conventional
- Ownership: Fee Simple
- Total actual rent: 0
- Electric utility on property: Yes
- Road surface type: Paved, Asphalt
Price history
| Date | Event | Price |
|---|---|---|
| 8/7/2025 | Sold | $380,000-5%$189/sqft |
Source:  Stellar MLS #N6137065 Report a problem Stellar MLS #N6137065 Report a problem | ||
| 6/26/2025 | Pending sale | $400,000$199/sqft |
Source: Stellar MLS #N6137065 Report a problem | ||
| 6/3/2025 | Price change | $400,000-7%$199/sqft |
Source: Stellar MLS #N6137065 Report a problem | ||
| 4/22/2025 | Price change | $430,000-4.4%$214/sqft |
Source: Stellar MLS #N6137065 Report a problem | ||
| 2/15/2025 | Listed for sale | $450,000+96.5%$223/sqft |
Source: Stellar MLS #N6137065 Report a problem | ||
| 4/10/2015 | Sold | $229,000$114/sqft |
Source: Stellar MLS #A4114795 Report a problem | ||
| 3/26/2015 | Pending sale | $229,000$114/sqft |
Source: GENEROUS PROPERTY #A4114795 Report a problem | ||
| 2/18/2015 | Listed for sale | $229,000+30.9%$114/sqft |
Source: Generous Property #A4114795 Report a problem | ||
| 6/3/2003 | Sold | $175,000$87/sqft |
Source: Public Record Report a problem | ||
Public tax history
| Year | Property taxes | Tax assessment |
|---|---|---|
| 2025 | $2,912 +14.7% | $230,209 +2.9% |
| 2024 | $2,539 +4.1% | $223,721 +3% |
| 2023 | $2,440 +3% | $217,205 +3% |
| 2022 | $2,369 -0.2% | $210,879 +3% |
| 2021 | $2,374 0% | $204,737 +1.4% |
| 2020 | $2,374 +12.5% | $201,910 +9.9% |
| 2019 | $2,109 | $183,783 +1.9% |
| 2018 | $2,109 +3.1% | $180,356 +2.1% |
| 2017 | $2,046 +95.5% | $176,646 -9.8% |
| 2016 | $1,046 | $195,900 +8.8% |
| 2015 | $1,046 +0.7% | $180,100 +93.1% |
| 2014 | $1,039 +0.5% | $93,259 |
| 2013 | $1,035 +3.1% | $93,259 +1.7% |
| 2012 | $1,004 -10.4% | $91,700 -9.7% |
| 2011 | $1,120 -19.7% | $101,600 -15.3% |
| 2010 | $1,395 -33.3% | $119,900 -17.1% |
| 2009 | $2,090 | $144,600 -20.7% |
| 2008 | $2,090 -3.8% | $182,456 +3% |
| 2007 | $2,173 | $177,142 +2.5% |
| 2006 | -- | $172,821 +3% |
| 2005 | -- | $167,787 +3% |
| 2004 | $2,251 +52.9% | $162,900 +52.1% |
| 2003 | $1,473 -0.8% | $107,071 +2.4% |
| 2002 | $1,484 +6.6% | $104,562 +1.6% |
| 2001 | $1,393 +1.7% | $102,915 +3% |
| 2000 | $1,369 | $99,917 |
Find assessor info on the county website
Neighborhood: 34275
Nearby homes
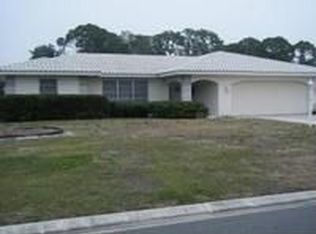
- $414,5003 bd2 ba1.9k sqft405 Rubens Dr, Nokomis, FL 34275Off Market
- $405,7002 bd2 ba1.8k sqft409 Rubens Dr, Nokomis, FL 34275Off Market

- $390,3003 bd2 ba1.8k sqft403 Rubens Dr, Nokomis, FL 34275Off Market
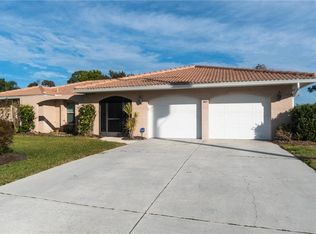
- $385,2003 bd2 ba1.7k sqft411 Rubens Dr, Nokomis, FL 34275Off Market
- $483,8003 bd2 ba1.7k sqft406 Rubens Dr, Nokomis, FL 34275Off Market
- $369,6003 bd2 ba1.9k sqft404 Rubens Dr, Nokomis, FL 34275Off Market
- $494,3003 bd2 ba1.8k sqft408 Rubens Dr, Nokomis, FL 34275Off Market
- $393,8003 bd2 ba1.6k sqft402 Rubens Dr, Nokomis, FL 34275Off Market
Nearby schools
GreatSchools rating
- 8/10Laurel Nokomis SchoolGrades: PK-8Distance: 3.2 mi
- 7/10Venice Senior High SchoolGrades: 9-12Distance: 5.3 mi
Schools provided by the listing agent
- Elementary: Laurel Nokomis Elementary
- Middle: Laurel Nokomis Middle
- High: Venice Senior High
Source: Stellar MLS. This data may not be complete. We recommend contacting the local school district to confirm school assignments for this home.
Get a cash offer in 3 minutes
Find out how much your home could sell for in as little as 3 minutes with a no-obligation cash offer.
Estimated market value
$366,800
Get a cash offer in 3 minutes
Find out how much your home could sell for in as little as 3 minutes with a no-obligation cash offer.
Estimated market value
$366,800
- Florida
- Sarasota County
- Nokomis
- 34275
- 407 RUBENS DRIVE
Nearby cities
Nearby zip codes
Other Nokomis Topics
