Skip main navigation
Sold for $400,000
  • $400,000

    407 Ruth Ct, Harleysville, PA 19438

    3beds
    1,498sqft
    Townhouse
    Built in 2000
    1,248 Square Feet Lot
    $400,100 Zestimate®
    $267/sqft
    $2,571 Estimated rent

    Home value

    $400,100

    $376,000 - $424,000

    $2,571/mo

    Zestimate® history
    Loading
    Loading...

    Owner options

    List your home for rent

    $2,571/mo

    Rent Zestimate®

    Find your next renter with Zillow Rental Manager. Plus, with online applications, you can quickly screen prospective tenants – for free.

    Learn more

    $2,571/mo

    Rent Zestimate®

    Refinance and save

    $3,079/mo

    Est. payment

    Refinancing to a lower rate could help reduce your monthly payments and save thousands over the life of the loan.

    See today's rates

    $3,079/mo

    Est. payment

    Explore your selling options

    Work with a Zillow partner agent

    Leverage their expertise and Zillow's premium Showcase listings to get your home seen by more buyers.

    Get started

    List with your own agent

    Get your home in front of millions of buyers by listing it on Zillow.

    Learn how to do it

    Sell it yourself

    Take full control of how buyers see your home on Zillow by listing For Sale by Owner (FSBO).

    List your home

    What's special

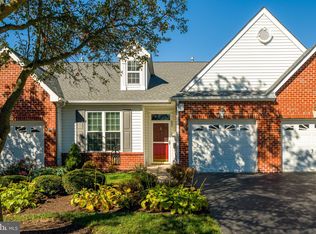
    Direct garage accessRetractable awningAttic offering ample storageWelcoming foyerExceptional curb appealFlexible bedroom or officeThoughtful updates throughout
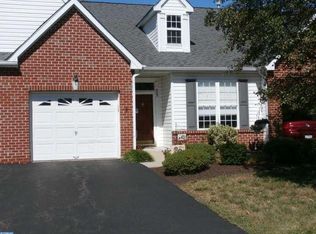
    This beautifully maintained End‑Unit Carriage Home in the desirable Salford Mill 55+ community offers the perfect blend of comfort and convenience. With exceptional curb appeal and thoughtful updates throughout, this home is ideal for anyone looking to downsize without compromise. Step into the welcoming Foyer, where you’ll find a newer Pergo flooring, flexible Bedroom or Office to the left—perfect for guests or working from home. To the right, enjoy direct Garage access, a must‑have during inclement weather. This level also includes a Full Bath and a spacious closet for added convenience. The updated Kitchen features 42‑inch cabinetry, abundant counter space, and a generous Breakfast Island that makes meal prep and casual dining a breeze. The kitchen flows seamlessly into the Open Dining and Living area, creating an inviting space for everyday living and entertaining. The bright Living Room opens to the Rear Patio, an ideal spot for morning coffee or evening relaxation. The Patio is enhanced with a Retractable Awning, allowing you to enjoy the outdoors rain or shine. A scenic walking trail runs directly behind the home, giving you easy access for daily strolls or friendly chats with neighbors passing by. The large Owner’s Suite offers a Walk‑in Closet, additional closet and a Private Full Bath with a Walk‑in Shower. Upstairs, a versatile loft or 3rd Bedroom provides additional living space, along with an attic offering ample storage. This inviting community is seldom available so don't miss this opportunity for carefree living!

    Zillow last checked:

    Listing updated:

    Listed by:

    Hala Imms 610-937-2154,

    BHHS Fox & Roach-Rosemont

    Bought with:

    William Holder, AB069692

    Real Broker, LLC

    Nick Repine, RS365937

    Real Broker, LLC

    Source: Bright MLS,MLS#: PAMC2182136MLS Logo

    Facts & features

    Interior

    Bedrooms & bathrooms
    • Bedrooms: 3
    • Bathrooms: 2
    • Full bathrooms: 2
    • Main level bathrooms: 2
    • Main level bedrooms: 2
    Rooms
    • Room types: Living Room, Dining Room, Primary Bedroom, Bedroom 2, Kitchen, Bedroom 1, Other
    Primary bedroom
    • Level: Main
    • Area: 165 Square Feet
    • Dimensions: 11 X 15
    Primary bedroom
    • Features: Walk-In Closet(s)
    • Level: Unspecified
    Bedroom 1
    • Level: Main
    • Area: 100 Square Feet
    • Dimensions: 10 X 10
    Bedroom 2
    • Level: Upper
    • Area: 165 Square Feet
    • Dimensions: 11 X 15
    Dining room
    • Level: Main
    • Area: 132 Square Feet
    • Dimensions: 11 X 12
    Kitchen
    • Features: Kitchen - Electric Cooking, Pantry
    • Level: Main
    • Area: 110 Square Feet
    • Dimensions: 10 X 11
    Living room
    • Level: Main
    • Area: 224 Square Feet
    • Dimensions: 14 X 16
    Other
    • Description: STORAGE
    • Level: Upper
    • Area: 120 Square Feet
    • Dimensions: 10 X 12
    Heating
    • Forced Air, Propane
    Cooling
    • Central Air, Electric
    Appliances
    • Included: Dishwasher, Disposal, Water Heater
    • Laundry: Main Level
    Features
    • Primary Bath(s), Butlers Pantry, Breakfast Area
    • Flooring: Wood, Carpet, Tile/Brick
    • Has basement: No
    • Has fireplace: No
    Interior area
    • Total structure area: 1,498
    • Total interior livable area: 1,498 sqft
    • Finished area above ground: 1,498
    • Finished area below ground: 0

    Property

    Parking
    • Total spaces: 1
    • Parking features: Garage Faces Front, Garage Door Opener, Driveway, Attached
    • Attached garage spaces: 1
    • Has uncovered spaces: Yes
    Accessibility
    • Accessibility features: None
    Features
    • Levels: One
    • Stories: 1
    • Patio & porch: Patio
    • Exterior features: Sidewalks
    • Pool features: None
    Lot
    • Size: 1,248 Square Feet
    • Dimensions: 28.00 x 0.00
    Details
    • Additional structures: Above Grade, Below Grade
    • Parcel number: 500003834031
    • Zoning: R5
    • Special conditions: Standard

    Construction

    Type & style
    • Home type: Townhouse
    • Architectural style: Other
    • Property subtype: Townhouse
    Materials
    • Vinyl Siding
    • Foundation: Slab
    • Roof: Shingle
    Condition
    • New construction: No
    • Year built: 2000

    Utilities & green energy

    • Electric: 200+ Amp Service
    • Sewer: Public Sewer
    • Water: Public
    • Utilities for property: Cable Connected

    Community & HOA

    Community
    • Subdivision: Salford Mill
    HOA
    • Has HOA: Yes
    • Services included: Common Area Maintenance, Maintenance Grounds, Snow Removal, Trash, Insurance, All Ground Fee
    • HOA fee: $475 quarterly
    Location
    • Region: Harleysville
    • Municipality: LOWER SALFORD TWP

    Financial & listing details

    • Price per square foot: $267/sqft
    • Tax assessed value: $141,580
    • Annual tax amount: $6,112
    • Date on market: 6/8/2026
    • Listing agreement: Exclusive Right To Sell
    • Inclusions: Washer, Dryer Refrigerator In As Is Condition And No Monetary Value
    • Ownership: Fee Simple

    Price history

    DateEventPrice
    6/23/2026Sold$400,000+5.3%$267/sqft
    Source: Bright MLS #PAMC2182136 Report a problem
    6/15/2026Pending sale$380,000$254/sqft
    Source: Bright MLS #PAMC2182136 Report a problem
    6/14/2026Contingent$380,000$254/sqft
    Source: Bright MLS #PAMC2182136 Report a problem
    6/8/2026Listed for sale$380,000+65.3%$254/sqft
    Source: Bright MLS #PAMC2182136 Report a problem
    2/2/2018Sold$229,900$153/sqft
    Source: Public Record Report a problem
    1/15/2018Pending sale$229,900$153/sqft
    Source: RE/MAX RELIANCE #1004229081 Report a problem
    11/27/2017Listed for sale$229,900+9.5%$153/sqft
    Source: Re/Max Reliance #1004229081 Report a problem
    8/5/2013Sold$210,000-4.5%$140/sqft
    Source: Public Record Report a problem
    5/25/2013Listed for sale$219,900+39.3%$147/sqft
    Source: Realty Group PA II #6224245 Report a problem
    1/11/2001Sold$157,900$105/sqft
    Source: Public Record Report a problem

    Public tax history

    YearProperty taxesTax assessment
    2025$6,057 +6.1%$141,580
    2024$5,708 $141,580
    2023$5,708 +7.3%$141,580
    2022$5,321 +1.5%$141,580
    2021$5,243 +1.2%$141,580
    2020$5,180 +1.2%$141,580
    2019$5,120 +2%$141,580
    2018$5,021 +1.5%$141,580
    2017$4,946 +0.4%$141,580
    2016$4,927 +1.5%$141,580
    2015$4,855 +0.8%$141,580
    2014$4,815 +1%$141,580
    2013$4,768 +2.5%$141,580
    2012$4,653 +6.2%$141,580
    2011$4,382 +4%$141,580
    2010$4,215 +2.4%$141,580
    2009$4,117 +0.2%$141,580
    2008$4,110 +3.1%--
    2007$3,985 +3.5%--
    2006$3,852 +5.1%--
    2005$3,665 +6.2%--
    2004$3,450 +7.3%--
    2003$3,215 +4.9%--
    2002$3,064 +2611.5%--
    2000$113 --
    1999-- --
    Find assessor info on the county website

    Neighborhood: 19438

    Nearby schools

    GreatSchools rating
    Schools provided by the listing agent
    • District: Souderton Area

    Source: Bright MLS. This data may not be complete. We recommend contacting the local school district to confirm school assignments for this home.

    Get a cash offer in 3 minutes
    Find out how much your home could sell for in as little as 3 minutes with a no-obligation cash offer.
    Estimated market value
    $400,100
    Get a cash offer in 3 minutes
    Find out how much your home could sell for in as little as 3 minutes with a no-obligation cash offer.
    Estimated market value
    $400,100