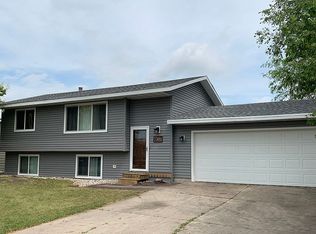
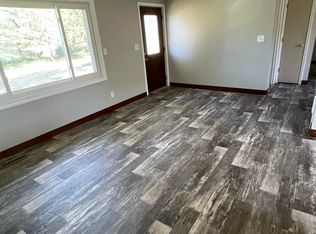
Split Foyer Frame, Single Family House For Sale in Fisher, MN by motivated sellers!! Home Layout is: Upstairs: 2 Bedroom, Full Bathroom, Kitchen and Dining Room. Downstairs: 2 Bedrooms, Full Bathroom, Living Room and Laundry Room. Lot with the house is 70*133 Ft (9310 Sq Ft) also selling with the house is an adjacent lot for an additional 65*133 Ft (8645 Sq Ft). Making the total lot size (with both lots) is 135*133 Ft which is approximately 17,955 Sq Ft. Built in 1979 this wonderful home has the upstairs of 869 Sq Ft with a finished basement that adds an additional 750 Sq Ft. to the home. The 484 Sq Ft (22*22 Ft) garage is attached to the South side of the home with a large drive way. Heating and Central Air are electric. Back Deck (East side of the House) is approxiamtly 6*10 ft. Front Deck (West side of the House) is approximately 11.6*9 Ft. Downstairs bathroom is recently remodeled to have a corner soaking tub. All rooms to be painted. New carpet, linoleum wood flooring and trim will also be installed.
This property is not currently displayed as for sale or rent on Zillow. This may be different from what's on other websites or public sources.