Skip main navigation
Pending
  • Listed by: RE/MAX Community One Realty • Randy Crimp
    $612,500

    407 S 7th Street, Roslyn, WA 98941

    4beds
    1,511sqft
    : 
    $3,668/mo
    Get pre-qualified
    Single Family Residence
    Built in 1903
    8,119 Square Feet Lot
    $605,300 Zestimate®
    $405/sqft
    $-- HOA

    What's special

    Fully remodeled kitchenRemodeled bathroomsHardy sidingAmazing patioShip lapTile back splashButcher block counter tops
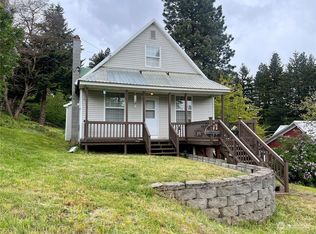
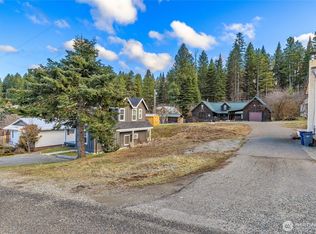
    Location, style, character! This wonderful 4 bed, 2 bath, 1511 sqft home located in the charming town of Roslyn, WA is ready for you to enjoy. This beautiful home was tastefully updated over the last 9 years. Natural light fills the living space, accenting all of its details. Inside features include a fully remodeled kitchen with butcher block counter tops and tile back splash, harwood/laminate/tile floors, remodeled bathrooms, accented beams & trim work, ship lap and more! Take in the beauty as you entertain in the kitchen/dining/living room area. Upstairs you will find 3 spacious bedrooms and a full bathroom. Make your way out to the amazing patio to relax or have some fun in the fully fenced back yard with garden space & fruit trees. New metal roof, doors, wiring, plumbing, lighting, hardy siding, double pane windows and more in 2019! This prime location puts you just minutes away from downtown Roslyn, schools, Lake Cle Elum, Yakima River, Suncadia, and the beautiful Cascades!
    35 days
    |
    104
    |
    4
    |

    Likely to sell faster than

    Zillow last checked:

    Listing updated:

    Listed by:

    Randy Crimp,

    RE/MAX Community One Realty

    Source: NWMLS as distributed by MLS GRID,MLS#: 2556943MLS Logo

      Facts & features

      Interior

      Bedrooms & bathrooms
      • Bedrooms: 4
      • Bathrooms: 2
      • Full bathrooms: 2
      • Main level bathrooms: 1
      • Main level bedrooms: 1
      Primary bedroom
      • Level: Main
      Bedroom
      • Level: Second
      Bedroom
      • Level: Second
      Bedroom
      • Level: Second
      Bathroom full
      • Level: Second
      Bathroom full
      • Level: Main
      Dining room
      • Level: Main
      Entry hall
      • Level: Main
      Kitchen with eating space
      • Level: Main
      Living room
      • Level: Main
      Heating
      • Wall Furnace, Electric, Propane
      Cooling
      • None
      Appliances
      • Included: Dishwasher, Dryer, Refrigerator, Stove(s)/Range(s), Washer, Dishwasher(s), Dryer(s), Refrigerator(s), Washer(s)
      Features
      • Ceiling Fan(s)
      • Flooring: Ceramic Tile, Hardwood, Laminate, Carpet
      • Doors: French Doors
      • Windows: Dbl Pane/Storm Window
      • Basement: Unfinished
      • Has fireplace: No
      Interior area
      • Total structure area: 1,511
      • Total interior livable area: 1,511 sqft

      Property

      Parking
      • Parking features: Driveway
      Features
      • Levels: Two
      • Stories: 2
      • Entry location: Main
      • Patio & porch: Ceiling Fan(s), Dbl Pane/Storm Window, French Doors
      • Has view: Yes
      • View description: Mountain(s), Territorial
      Lot
      • Size: 8,119 Square Feet
      • Features: Paved, Sidewalk, Cable TV, Fenced-Partially, Outbuildings, Patio, Propane
      • Topography: Sloped
      • Residential vegetation: Fruit Trees, Garden Space
      Details
      • Parcel number: 032634
      • Special conditions: Standard

      Construction

      Type & style
      • Home type: SingleFamily
      • Architectural style: 2 Story
      • Property subtype: Single Family Residence
      Materials
      • Wood Siding, Wood Products
      • Foundation: Poured Concrete
      • Roof: Metal
      Condition
      • Year built: 1903

      Utilities & green energy

      • Electric: Company: Puget Sound Energy
      • Sewer: Sewer Connected, Company: City of Roslyn
      • Water: Public, Company: City of Roslyn
      • Utilities for property: Inland, Inland

      Community & HOA

      Community
      • Subdivision: Roslyn
      Location
      • Region: Roslyn

      Financial & listing details

      • Price per square foot: $405/sqft
      • Tax assessed value: $389,140
      • Annual tax amount: $2,181
      • Date on market: 7/27/2026
      • Cumulative days on market: 27 days
      • Listing terms: Conventional,FHA,USDA Loan,VA Loan
      • Inclusions: Dishwasher(s), Dryer(s), Refrigerator(s), Stove(s)/Range(s), Washer(s)

        Estimated market value

        $605,300

        $575,000 - $636,000

        $2,431/mo

        Price history

        DateEventPrice
        7/25/2026Pending sale$612,500$405/sqft
        Source: NWMLS as distributed by MLS GRID #2556943 Report a problem
        7/18/2026Listed for sale$612,500+260.5%$405/sqft
        Source: NWMLS as distributed by MLS GRID #2556943 Report a problem
        2/27/2025Listing removed$2,800$2/sqft
        Source: Zillow Rentals Report a problem
        2/18/2025Listed for rent$2,800$2/sqft
        Source: Zillow Rentals Report a problem
        2/10/2025Listing removed$2,800$2/sqft
        Source: Zillow Rentals Report a problem
        1/20/2025Listed for rent$2,800$2/sqft
        Source: Zillow Rentals Report a problem
        1/2/2018Listing removed$169,900$112/sqft
        Source: Windermere Real Estate/Cle Elum #1223566 Report a problem
        12/28/2017Listed for sale$169,900-6.9%$112/sqft
        Source: Windermere Real Estate/Cle Elum #1223566 Report a problem
        12/27/2017Sold$182,500+7.4%$121/sqft
        Source: NWMLS as distributed by MLS GRID #1223566 Report a problem
        12/12/2017Pending sale$169,900$112/sqft
        Source: Windermere Real Estate/Cle Elum #1223566 Report a problem
        12/5/2017Listed for sale$169,900+39.3%$112/sqft
        Source: Windermere Real Estate/Cle Elum #1223566 Report a problem
        6/13/2000Sold$122,000$81/sqft
        Source: NWMLS as distributed by MLS GRID #20044721 Report a problem

        Public tax history

        YearProperty taxesTax assessment
        2025-- $389,140 +1.6%
        2024-- $382,950 +4.6%
        2023$1,759 +0.4%$366,030 +11.3%
        2022$1,751 +9.8%$328,770 +42.9%
        2021$1,595 +27.1%$230,120 +38.4%
        2019$1,255 +44.8%$166,220 +60.5%
        2018$866 $103,590
        2017$866 $103,590
        2016$866 $103,590
        2015$866 -0.4%$103,590
        2013$869 $103,590 -50.7%
        2010-- $210,250
        2009-- $210,250
        Find assessor info on the county website

        Monthly payment

        Est. payment

        Payment breakdown

        Explore the cost of this home by adjusting the details. Changes won't be saved.
        All calculations are estimates and provided by Zillow, Inc. for informational purposes only. Actual amounts may vary.
        HOA fees may include property taxes on listings classified as Co-Ops. Contact the listing agent and/or owner for fee details.
        See how much you could borrow to make a competitive offer.

        Climate risks

        Neighborhood: 98941

        Getting around

        41 / 100
        Car-Dependent
        28 / 100
        Somewhat Bikeable

        Nearby schools

        GreatSchools rating

        A local agent can set up tours, give advice and negotiate with sellers.

        Browse local experts

        Similar homes