Skip main navigation
Contingent
  • $143,000

    407 S Allin St, Bloomington, IL 61701

    3beds
    1,200sqft
    : 
    $1,061/mo
    Get pre-qualified
    Single Family Residence
    Built in 1925
    7,245 Square Feet Lot
    $-- Zestimate®
    $119/sqft
    $-- HOA

    What's special

    Large bedroomsExpansive fully fenced backyardBeautiful staircaseWelcoming entry
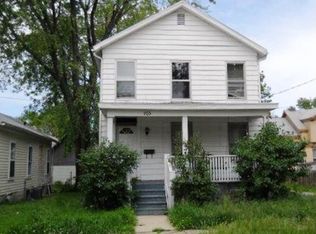
    Welcome to this charming home in a convenient central Bloomington location! From the moment you arrive, you'll appreciate the expansive, fully fenced backyard, a rare find for an in-town property. Inside, timeless character and unique architectural details create a warm and inviting atmosphere. The welcoming entry showcases a beautiful staircase and leads into the spacious living room. Off the living room, the dining room offers views of the backyard. The main floor features a bedroom with ample closet space, a full bathroom, and a spacious kitchen with a hidden pantry that provides extra storage and additional counter space. Upstairs, you'll find two large bedrooms, including one with a spacious closet that offers access to the attic. This area presents exciting potential for future expansion, including the possibility of adding a second full bathroom. The basement includes the laundry area and plenty of additional storage space. Outside, the back entrance leads to the oversized backyard and a storage shed, providing plenty of room for outdoor entertaining, gardening, or play. The gravel driveway allows for room to park multiple vehicles. Don't miss your opportunity to own this character-filled home with a rare oversized lot in the heart of Bloomington. Schedule your private showing today!
    37 days
    |
    77
    |
    0
    |

    Zillow last checked:

    Listing updated:

    Listed by:

    Grace McDermott 309-445-2588,

    RE/MAX Rising

    Source: MRED as distributed by MLS GRID,MLS#: 12692819MLS Logo

      Facts & features

      Interior

      Bedrooms & bathrooms
      • Bedrooms: 3
      • Bathrooms: 1
      • Full bathrooms: 1
      Rooms
      • Room types: No additional rooms
      Primary bedroom
      • Level: Second
      • Area: 130 Square Feet
      • Dimensions: 10X13
      Bedroom 2
      • Level: Second
      • Area: 120 Square Feet
      • Dimensions: 10X12
      Bedroom 3
      • Level: Main
      • Area: 90 Square Feet
      • Dimensions: 9X10
      Dining room
      • Level: Main
      • Area: 156 Square Feet
      • Dimensions: 12X13
      Kitchen
      • Level: Main
      • Area: 100 Square Feet
      • Dimensions: 10X10
      Living room
      • Level: Main
      • Area: 143 Square Feet
      • Dimensions: 11X13
      Heating
      • Natural Gas, Forced Air
      Cooling
      • Central Air, Window Unit(s)
      Appliances
      • Included: Range, Refrigerator, Washer, Dryer
      Features
      • Basement: Unfinished,Full
      Interior area
      • Total structure area: 1,200
      • Total interior livable area: 1,200 sqft
      • Finished area below ground: 0

      Property

      Parking
      • Total spaces: 3
      • Parking features: Gravel, Driveway, Yes, Owned
      • Has uncovered spaces: Yes
      Accessibility
      • Accessibility features: No Disability Access
      Features
      • Stories: 2
      • Fencing: Fenced
      Lot
      • Size: 7,245 Square Feet
      • Dimensions: 63x115
      • Features: Corner Lot
      Details
      • Parcel number: 2105478043
      • Special conditions: None

      Construction

      Type & style
      • Home type: SingleFamily
      • Property subtype: Single Family Residence
      Materials
      • Synthetic Stucco, Stucco
      Condition
      • New construction: No
      • Year built: 1925

      Utilities & green energy

      • Sewer: Public Sewer
      • Water: Public

      Community & HOA

      Community
      • Subdivision: Not Applicable
      HOA
      • Services included: None
      Location
      • Region: Bloomington

      Financial & listing details

      • Price per square foot: $119/sqft
      • Tax assessed value: $121,224
      • Annual tax amount: $2,707
      • Date on market: 7/19/2026
      • Ownership: Fee Simple

        Estimated market value

        Not available

        Estimated sales range

        Not available

        Not available

        Price history

        DateEventPrice
        7/22/2026Contingent$143,000$119/sqft
        Source: MRED as distributed by MLS GRID #12692819 Report a problem
        7/19/2026Listed for sale$143,000+91.9%$119/sqft
        Source: MRED as distributed by MLS GRID #12692819 Report a problem
        10/1/2003Sold$74,500$62/sqft
        Source: Agent Provided Report a problem

        Public tax history

        YearProperty taxesTax assessment
        2025$2,707 +7.3%$40,408 +8.8%
        2024$2,524 +8.3%$37,131 +9.5%
        2023$2,332 +14.2%$33,897 +12.9%
        2022$2,042 +7%$30,031 +5.5%
        2021$1,908 $28,454 +1.6%
        2020-- $28,006 +1.7%
        2019-- $27,530 +3%
        2018$1,745 $26,728
        2017$1,745 0%$26,728
        2016$1,745 +2.2%$26,728 +1.3%
        2015$1,707 $26,374
        2014$1,707 +5%$26,374
        2013$1,627 -11.6%$26,374 -6%
        2012$1,840 $28,068 -4.9%
        2011$1,840 +0.4%$29,523
        2010$1,833 +0.7%$29,523
        2009$1,821 +5.1%$29,523 +4.8%
        2008$1,733 +1.2%$28,159 +2.5%
        2007$1,711 $27,459 +2.5%
        2006-- $26,782 +2.1%
        2005-- $26,231
        Find assessor info on the county website

        Monthly payment

        Est. payment

        Payment breakdown

        Explore the cost of this home by adjusting the details. Changes won't be saved.
        All calculations are estimates and provided by Zillow, Inc. for informational purposes only. Actual amounts may vary.
        HOA fees may include property taxes on listings classified as Co-Ops. Contact the listing agent and/or owner for fee details.
        See how much you could borrow to make a competitive offer.

        Climate risks

        Neighborhood: 61701

        Getting around

        67 / 100
        Somewhat Walkable
        45 / 100
        Some Transit
        74 / 100
        Very Bikeable

        Nearby schools

        GreatSchools rating
        Schools provided by the listing agent
        • Elementary: Irving Elementary
        • Middle: Bloomington Jr High School
        • High: Bloomington High School
        • District: 87

        Source: MRED as distributed by MLS GRID. This data may not be complete. We recommend contacting the local school district to confirm school assignments for this home.

        A local agent can set up tours, give advice and negotiate with sellers.

        A local lender can help you make sure your offer is ready when you are.

        Browse local experts

        Similar homes