Skip main navigation
Sold for $899,000
  • $899,000

    407 S Causeway Rd., Pawleys Island, SC 29585

    4beds
    2,532sqft
    Single Family Residence
    Built in 2006
    6,969 Square Feet Lot
    $899,100 Zestimate®
    $355/sqft
    $2,921 Estimated rent

    Home value

    $899,100

    $854,000 - $944,000

    $2,921/mo

    Zestimate® history
    Loading
    Loading...

    Owner options

    List your home for rent

    $2,921/mo

    Rent Zestimate®

    Find your next renter with Zillow Rental Manager. Plus, with online applications, you can quickly screen prospective tenants – for free.

    Learn more

    $2,921/mo

    Rent Zestimate®

    Refinance and save

    $5,218/mo

    Est. payment

    Refinancing to a lower rate could help reduce your monthly payments and save thousands over the life of the loan.

    See today's rates

    $5,218/mo

    Est. payment

    Explore your selling options

    Work with a Zillow partner agent

    Leverage their expertise and Zillow's premium Showcase listings to get your home seen by more buyers.

    Get started

    List with your own agent

    Get your home in front of millions of buyers by listing it on Zillow.

    Learn how to do it

    Sell it yourself

    Take full control of how buyers see your home on Zillow by listing For Sale by Owner (FSBO).

    List your home

    What's special

    Raised beach homeFire pitFlowering gardensHalf bathMature banana treesBuilt-in microwaveGranite dining table
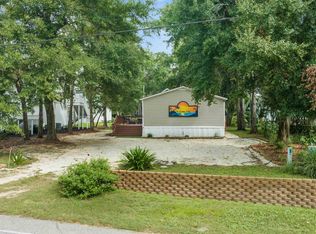
    Welcome to your private coastal retreat, a one-of-a-kind raised beach home just a short golf cart ride from the Atlantic Ocean. Surrounded by lush tropical landscaping including mature banana trees, palms, and flowering gardens, this home combines coastal charm with high-end lifestyle features. Designer Kitchen featured in Charleston Home Design Magazine in 2024. The true chef’s kitchen features a Monogram 6-burner gas range with griddle & double ovens with ventilation, Monogram column refrigerator & freezer, dishwasher, built-in microwave, Large kitchen island with farm sink & seating for four that is just as beautiful for entertaining as it is for workspace. Quartz countertops, custom cabinetry, under-cabinet lighting. Features an entertainers dining area off kitchen overlooking the mature palm trees and letting in the bright coastal sunshine with floor to ceiling windows. Coffee bar on one end of the kitchen and a Cocktail bar on the other, this is a true coffee to cocktails coastal retreat. The host or hostess in this home will love the fully finished covered area with outdoor kitchen, granite dining table, fire pit, fountain, half bath, climate-controlled ½ bath. Epoxy-coated floors and a Twilight-ready setup for entertaining friends and family. Enjoy the coastal sunset on the decks on the main and upper floors. The Top-floor deck with electric retractable awning and integrated lighting is off the primary bedroom. Ideal for morning coffee, sunset cocktails, or ocean breezes. The main floor flex room, currently staged as a study, could be a 4th bedroom with adjoining full bath plus and sunroom are ideal for guests or the mother-in-law suite. The primary bed and bath and 2 additional bedrooms and 1 additional full bath are available upstairs. This property can be modified for a lift. This property is not located in a flood zone and there is no HOA governing this property, therefore, it can be a short term vacation rental or long term rented. This home is the premier coastal lifestyle property with a short golf cart ride to the beach with a South Causeway, Pawleys Island location. It is minutes from Grand Strand Golf such as, Caledonia Golf & Fish Club, True Blue Golf Club and TPC Myrtle Beach, just to name a few. Don’t miss the boutique shopping of the famous Hammock Shops or stroll through Downtown Pawleys. Brookgreen Gardens is a year round treat as well as Huntington Beach State Park and Marsh Walk in Murrells Inlet, the seafood capital of the coast.”

    Zillow last checked:

    Listing updated:

    Listed by:

    Dawn M Crowder 919-802-0038,

    Carolina One Real Estate MB

    Bought with:

    Marilyn A Nolan, 104524

    Realty ONE Group DocksideSouth

    Source: CCAR,MLS#: 2611947MLS LogoOriginating MLS: Coastal Carolinas Association of Realtors

    Facts & features

    Interior

    Bedrooms & bathrooms
    • Bedrooms: 4
    • Bathrooms: 4
    • Full bathrooms: 3
    • 1/2 bathrooms: 1
    Rooms
    • Room types: Bathroom, Den, In-Law Suite, Utility Room, Workshop
    Primary bedroom
    • Features: Walk-In Closet(s)
    Primary bathroom
    • Features: Bathtub, Garden Tub/Roman Tub, Separate Shower, Vanity
    Dining room
    • Features: Separate/Formal Dining Room
    Family room
    • Features: Fireplace, Paneling/Wainscoting, Bar
    Kitchen
    • Features: Breakfast Bar, Dishwasher, Kitchen Exhaust Fan, Kitchen Island, Pantry, Stainless Steel Appliances, Solid Surface Counters
    Living room
    • Features: Ceiling Fan(s)
    Other
    • Features: Bedroom on Main Level, In-Law Floorplan, Library, Utility Room, Workshop
    Heating
    • Central, Electric, Propane
    Appliances
    • Included: Cooktop, Double Oven, Dishwasher, Freezer, Disposal, Microwave, Range, Refrigerator, Range Hood, Dryer, Washer
    • Laundry: Washer Hookup
    Features
    • Bathtub, Garden Tub/Roman Tub, Separate Shower, Vanity, Walk-In Closet(s), Window Treatments, Breakfast Bar, Bedroom on Main Level, In-Law Floorplan, Kitchen Island, Stainless Steel Appliances, Solid Surface Counters, Workshop
    • Flooring: Carpet, Tile, Wood
    • Windows: Storm Window(s), Window Treatments
    Interior area
    • Total structure area: 4,021
    • Total interior livable area: 2,532 sqft

    Property

    Parking
    • Total spaces: 4
    • Parking features: Underground, Boat
    Features
    • Levels: Two
    • Stories: 2
    • Patio & porch: Balcony, Deck, Front Porch, Patio
    • Exterior features: Built-in Barbecue, Balcony, Barbecue, Deck, Sprinkler/Irrigation, Outdoor Kitchen, Patio, Storage
    Lot
    • Size: 6,969 Square Feet
    • Dimensions: 95' x 64' x 105' x 65'
    • Features: Rectangular, Rectangular Lot
    Details
    • Additional parcels included: ,
    • Parcel number: 0401650610100
    • Zoning: Improved R
    • Special conditions: None

    Construction

    Type & style
    • Home type: SingleFamily
    • Architectural style: Raised Beach
    • Property subtype: Single Family Residence
    Materials
    • HardiPlank Type
    • Foundation: Raised
    Condition
    • Resale
    • Year built: 2006

    Utilities & green energy

    • Water: Public
    • Utilities for property: Cable Available, Electricity Available, Natural Gas Available, Phone Available, Sewer Available, Water Available

    Community & HOA

    Community
    • Features: Golf Carts OK, Long Term Rental Allowed, Short Term Rental Allowed
    • Security: Security System, Smoke Detector(s)
    • Subdivision: Green Acres Pawleys Island
    HOA
    • Has HOA: No
    • Amenities included: Owner Allowed Golf Cart, Owner Allowed Motorcycle, Pet Restrictions, Tenant Allowed Golf Cart, Tenant Allowed Motorcycle
    Location
    • Region: Pawleys Island

    Financial & listing details

    • Price per square foot: $355/sqft
    • Tax assessed value: $564,000
    • Annual tax amount: $1,756
    • Date on market: 5/8/2026
    • Listing terms: Cash,Conventional
    • Electric utility on property: Yes

    Price history

    DateEventPrice
    8/12/2026Sold$899,000$355/sqft
    Source: CCAR #2611947 Report a problem
    7/2/2026Pending sale$899,000$355/sqft
    Source: CCAR #2611947 Report a problem
    6/11/2026Price change$899,000-2%$355/sqft
    Source: CCAR #2611947 Report a problem
    5/8/2026Listed for sale$917,000+182.2%$362/sqft
    Source: CCAR #2611947 Report a problem
    8/14/2015Sold$325,000-9.7%$128/sqft
    Source: CCAR #1413717 Report a problem
    7/30/2015Pending sale$359,900$142/sqft
    Source: Coldwell Banker Chicora Real Estate #1413717 Report a problem
    6/20/2015Price change$359,900-2.5%$142/sqft
    Source: Coldwell Banker Chicora Real Estate #1413717 Report a problem
    3/19/2015Listed for sale$369,000-15.8%$146/sqft
    Source: Coldwell Banker Chicora Real Estate #1413717 Report a problem
    6/18/2007Sold$438,000$173/sqft
    Source: Public Record Report a problem

    Public tax history

    YearProperty taxesTax assessment
    2025$1,756 +6.7%$16,569 +15%
    2024$1,646 +0.9%$14,410
    2023$1,631 +14.9%$14,410
    2022$1,419 -7%$14,410 +4.5%
    2021$1,526 +0.3%$13,796
    2020$1,522 $13,796 +5.8%
    2019-- $13,040 -90%
    2018$1,520 +1.9%$130,400 +900%
    2017$1,491 -64.4%$13,040 -1.1%
    2016$4,188 $13,180
    2015$4,188 --
    2014$4,188 +127.1%$453,100 -0.2%
    2012$1,844 $454,200
    2011-- $454,200
    2010-- $454,200
    2009-- $454,200
    2008-- $454,200 +20.8%
    2007-- $376,000
    Find assessor info on the county website

    Neighborhood: 29585

    Nearby schools

    GreatSchools rating
    Schools provided by the listing agent
    • Elementary: Waccamaw Elementary School
    • Middle: Waccamaw Middle School
    • High: Waccamaw High School

    Source: CCAR. This data may not be complete. We recommend contacting the local school district to confirm school assignments for this home.

    Get a cash offer in 3 minutes
    Find out how much your home could sell for in as little as 3 minutes with a no-obligation cash offer.
    Estimated market value
    $899,100
    Get a cash offer in 3 minutes
    Find out how much your home could sell for in as little as 3 minutes with a no-obligation cash offer.
    Estimated market value
    $899,100