Skip main navigation
Sold for $729,000
  • $729,000

    407 S Clarkson Street, Denver, CO 80209

    3beds
    1,788sqft
    Duplex
    Built in 1921
    4,665 Square Feet Lot
    $752,600 Zestimate®
    $408/sqft
    $4,143 Estimated rent

    Home value

    $752,600

    $715,000 - $790,000

    $4,143/mo

    Zestimate® history
    Loading
    Loading...

    Owner options

    List your home for rent

    $4,143/mo

    Rent Zestimate®

    Find your next renter with Zillow Rental Manager. Plus, with online applications, you can quickly screen prospective tenants – for free.

    Learn more

    $4,143/mo

    Rent Zestimate®

    Refinance and save

    $4,212/mo

    Est. payment

    Refinancing to a lower rate could help reduce your monthly payments and save thousands over the life of the loan.

    See today's rates

    $4,212/mo

    Est. payment

    Explore your selling options

    Work with a Zillow partner agent

    Leverage their expertise and Zillow's premium Showcase listings to get your home seen by more buyers.

    Get started

    List with your own agent

    Get your home in front of millions of buyers by listing it on Zillow.

    Learn how to do it

    Sell it yourself

    Take full control of how buyers see your home on Zillow by listing For Sale by Owner (FSBO).

    List your home

    What's special

    Modern finishesModern detailsModern-day functionalityCraftsman-style detailsPrivate patioWalk-in showerStunning curb appeal
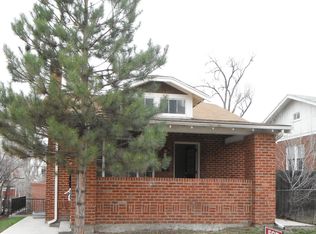
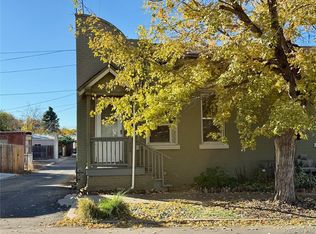
    1920s historical charm meets modern-day functionality in this 1/2 duplex beauty! This quintessential, brick bungalow is perfectly located in the heart of Washington Park West. Just blocks from Lucile's Creole Cafe, Denver Biscuit Company, Denver Country Club, and Wash Park itself. This home exudes character from the initial first impression - stunning curb appeal with a low-maintenance front yard, Craftsman-style details, and an inviting front porch, perfect for warm summer nights. Inside, the 1,788 sq ft home offers a mix of modern finishes (fresh paint, new hardwood flooring, contemporary details) and a thoughtful, timeless design (Vintage hardware, 5-panel doors, custom millwork). The kitchen has been updated with stainless steel appliances, white subway tile backsplash, quartz countertops and sleep navy custom cabinetry. The fenced-in backyard boasts a brand new sprinkler system, private patio, perfect for entertaining + beautifully-landscaped grass so lots of room for Fido to run around. Upstairs, there is a spacious bedroom with original built-ins and a totally remodeled full-sized bathroom, complete with modern details and a floral accent wall for a fun pop of color. Two other bedrooms are located on the lower level. The downstairs primary suite has a large walk-in closet and a shared renovated bathroom, including a walk-in shower with beautiful slate & marble tile work. Tons of storage throughout + washer/dryer included. This 1/2 duplex has more square footage than most detached homes in Washington Park West. Prefer to park in a garage? There is a large off-street reserved parking space in the back, which can be easily converted to a garage to add even more value to this stunner. No better location exists in Denver! You can leave the car at home, as you'll be within walking distance of the top-ranked Lincoln Elem, Cherry Creek, and all the eateries along S. Broadway and Old Gaylord St. Just 10 minutes to Downtown to boot! Schedule your showing today!

    Zillow last checked:

    Listing updated:

    Listed by:

    Madison Kissel 303-949-8697 madison.kissel@compass.com,

    Compass - Denver

    Bought with:

    Jennifer Johnson, 100069980

    Milehimodern

    Source: REcolorado as distributed by MLS GRID,MLS#: 3301607MLS Logo

    Facts & features

    Interior

    Bedrooms & bathrooms
    • Bedrooms: 3
    • Bathrooms: 2
    • Full bathrooms: 1
    • 3/4 bathrooms: 1
    • Main level bathrooms: 1
    • Main level bedrooms: 1
    Primary bedroom
    • Description: Generously-Sized, With Walk-In Closet (Non-Confirming)
    • Level: Basement
    • Area: 196 Square Feet
    • Dimensions: 14 x 14
    Bedroom
    • Description: Spacious With Original Built-Ins
    • Level: Main
    • Area: 100 Square Feet
    • Dimensions: 10 x 10
    Bedroom
    • Description: Large Egress Window, Complete With Original Built-Ins
    • Level: Basement
    • Area: 108 Square Feet
    • Dimensions: 9 x 12
    Bathroom
    • Description: Character Galore! Custom Wallpaper And Overhead Skylight For Bright Morning Light
    • Level: Main
    • Area: 42 Square Feet
    • Dimensions: 6 x 7
    Bathroom
    • Description: Modernized + Spacious
    • Level: Basement
    • Area: 65 Square Feet
    • Dimensions: 5 x 13
    Dining room
    • Description: Designated Formal Dining With An Abundance Of Natural Lighting
    • Level: Main
    • Area: 120 Square Feet
    • Dimensions: 10 x 12
    Kitchen
    • Description: Beautifully-Remodeled With Stainless Steel Appliances, White Subway Tile Backsplash, Quartz Countertops, And Custom Navy Cabinetry
    • Level: Main
    • Area: 120 Square Feet
    • Dimensions: 10 x 12
    Laundry
    • Description: Oversized Laundry/Mudroom With Bonus Storage
    • Level: Basement
    • Area: 66 Square Feet
    • Dimensions: 6 x 11
    Living room
    • Description: Spacious Living Area With Large Picture Windows + Original, Brick Fireplace Accent
    • Level: Main
    • Area: 294 Square Feet
    • Dimensions: 14 x 21
    Sun room
    • Description: Perfect For A Sunny Home Office, Mudroom, Or Bonus Storage Space
    • Level: Main
    • Area: 88 Square Feet
    • Dimensions: 8 x 11
    Heating
    • Forced Air
    Cooling
    • Central Air
    Appliances
    • Included: Dishwasher, Disposal, Dryer, Microwave, Oven, Refrigerator, Washer
    • Laundry: In Unit
    Features
    • Built-in Features, High Ceilings, Open Floorplan, Primary Suite, Quartz Counters, Smoke Free, Walk-In Closet(s)
    • Flooring: Tile, Wood
    • Windows: Double Pane Windows, Skylight(s)
    • Basement: Finished,Full
    • Number of fireplaces: 1
    • Fireplace features: Living Room
    • Common walls with other units/homes: End Unit
    Interior area
    • Total structure area: 1,788
    • Total interior livable area: 1,788 sqft
    • Finished area above ground: 889
    • Finished area below ground: 674

    Property

    Parking
    • Total spaces: 1
    • Details: Off Street Spaces: 1
    Features
    • Levels: One
    • Stories: 1
    • Patio & porch: Covered, Front Porch, Patio
    • Exterior features: Dog Run, Garden, Private Yard
    • Fencing: Full
    Lot
    • Size: 4,665 sqft
    • Features: Corner Lot, Landscaped, Near Public Transit, Sprinklers In Rear
    Details
    • Parcel number: 515116050
    • Zoning: U-SU-B
    • Special conditions: Standard

    Construction

    Type & style
    • Home type: SingleFamily
    • Architectural style: Urban Contemporary
    • Property subtype: Duplex
    • Attached to another structure: Yes
    Materials
    • Brick
    • Foundation: Block
    • Roof: Composition
    Condition
    • Updated/Remodeled
    • Year built: 1921

    Utilities & green energy

    • Sewer: Public Sewer
    • Water: Public
    • Utilities for property: Electricity Connected, Natural Gas Connected

    Community & neighborhood

    Security
    • Security features: Video Doorbell
    Location
    • Region: Denver
    • Subdivision: Washington Park

    Other

    Other facts
    • Listing terms: Cash,Conventional,FHA,VA Loan
    • Ownership: Individual
    • Road surface type: Paved

    Price history

    DateEventPrice
    10/6/2023Sold$729,000+26.8%$408/sqft
    Source: REcolorado as distributed by MLS GRID #3301607 Report a problem
    1/19/2021Sold$575,000$322/sqft
    Source: Public Record Report a problem
    12/17/2020Pending sale$575,000$322/sqft
    Source: Mb Impressions Realty #9989939 Report a problem
    12/5/2020Listed for sale$575,000$322/sqft
    Source: Mb Impressions Realty #9989939 Report a problem
    11/19/2020Pending sale$575,000$322/sqft
    Source: Mb Impressions Realty #9989939 Report a problem
    10/15/2020Price change$575,000-3.4%$322/sqft
    Source: Mb Impressions Realty #9989939 Report a problem
    9/21/2020Listed for sale$595,000+46.9%$333/sqft
    Source: Mb Impressions Realty #9989939 Report a problem
    4/12/2020Listing removed$2,395$1/sqft
    Source: Owner Report a problem
    4/7/2020Listed for rent$2,395-17.3%$1/sqft
    Source: Owner Report a problem
    2/9/2020Listing removed$2,895$2/sqft
    Source: Owner Report a problem
    1/17/2020Price change$2,895-3.5%$2/sqft
    Source: Owner Report a problem
    1/9/2020Listed for rent$3,000$2/sqft
    Source: Owner Report a problem
    8/30/2019Sold$405,000+68.9%$227/sqft
    Source: Public Record Report a problem
    9/8/2004Sold$239,750$134/sqft
    Source: Public Record Report a problem

    Public tax history

    YearProperty taxesTax assessment
    2024$3,254 +3.4%$42,000 -24.4%
    2023$3,148 +3.6%$55,550 +40.3%
    2022$3,038 +25.6%$39,580 -2.8%
    2021$2,420 +2.9%$40,710 +24.8%
    2020$2,352 -0.8%$32,612 -0.7%
    2019$2,370 $32,839 +7.2%
    2018$2,370 +0.3%$30,630
    2017$2,363 +8.5%$30,630 +9.9%
    2016$2,177 +20.2%$27,870
    2015$1,811 0%$27,870 +27.8%
    2014$1,812 +18.5%$21,810
    2013$1,529 +17.9%$21,810 +19.9%
    2012$1,297 -5.4%$18,190
    2011$1,372 +2.2%$18,190 -11.7%
    2010$1,342 -10.9%$20,600
    2009$1,505 -0.2%$20,600 -8.6%
    2008$1,508 +57%$22,540
    2007$961 +1.1%$22,540 +57.1%
    2006$950 $14,350

    Find assessor info on the county website

    Neighborhood: Washington Park West

    Nearby schools

    GreatSchools rating
    Schools provided by the listing agent
    • Elementary: Lincoln
    • Middle: Grant
    • High: South
    • District: Denver 1

    Source: REcolorado as distributed by MLS GRID. This data may not be complete. We recommend contacting the local school district to confirm school assignments for this home.

    Get a cash offer in 3 minutes
    Find out how much your home could sell for in as little as 3 minutes with a no-obligation cash offer.
    Estimated market value
    $752,600
    Get a cash offer in 3 minutes
    Find out how much your home could sell for in as little as 3 minutes with a no-obligation cash offer.
    Estimated market value
    $752,600