Skip main navigation
Sold
  • Price Unknown

    407 S Clay, Henrietta, TX 76365

    3beds
    1,292sqft
    Single Family Residence
    Built in 2025
    6,534 Square Feet Lot
    $239,200 Zestimate®
    $--/sqft
    $1,424 Estimated rent

    Home value

    $239,200

    Estimated sales range

    Not available

    $1,424/mo

    Zestimate® history
    Loading
    Loading...

    Owner options

    List your home for rent

    $1,424/mo

    Rent Zestimate®

    Find your next renter with Zillow Rental Manager. Plus, with online applications, you can quickly screen prospective tenants – for free.

    Learn more

    $1,424/mo

    Rent Zestimate®

    Refinance and save

    Refinancing to a lower rate could help reduce your monthly payments and save thousands over the life of the loan.

    See today's rates

    Explore your selling options

    Work with a Zillow partner agent

    Leverage their expertise and Zillow's premium Showcase listings to get your home seen by more buyers.

    Get started

    List with your own agent

    Get your home in front of millions of buyers by listing it on Zillow.

    Learn how to do it

    Sell it yourself

    Take full control of how buyers see your home on Zillow by listing For Sale by Owner (FSBO).

    List your home

    What's special

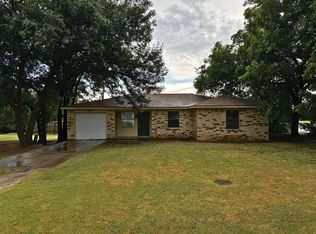
    Seller is offering $6000 toward buyer's closing costs or rate buy-down! Step back in time and fall in love with this charming cottage-style retreat, where modern elegance meets the warmth of yesterday's memories. This delightful 3-bedroom, 2-bathroom haven features an oversized garage and timeless front and back patio, perfect for sipping lemonade on sunny afternoons or enjoying twilight chats under the stars. The striking black low-E windows and Cool-Ply roof decking add a touch of contemporary flair while ensuring energy efficiency and comfort year-round. Step inside to discover a vaulted ceiling that creates a sense of airy sophistication, while luxury vinyl plank flooring seamlessly blends durability with style. The master suite is your personal sanctuary, boasting double vanities, sleek quartz countertops, and a walk-in closet that's ready to house your treasures. The heart of the home—the kitchen—sparkles with quartz countertops, under-cabinet lighting, a state-of-the-art range featuring an air fryer, and a walk-in pantry for all your culinary dreams. Every corner of this home is infused with thoughtful details and charm, reminiscent of simpler times yet perfectly designed for modern living. Come home to the cottage lifestyle you've always dreamed of! See virtual tour link with ability to see room measurements and remove furniture.

    Zillow last checked:

    Listing updated:

    Listed by:

    Cliff Spence 0654380,

    Spence Real Estate Group LLC 817-235-9681,

    Monica Spence 0736896 817-905-0548,

    Spence Real Estate Group LLC

    Bought with:

    Landon Hale

    Post Oak Realty, LLC

    Source: NTREIS,MLS#: 20890502

    Facts & features

    Interior

    Bedrooms & bathrooms
    • Bedrooms: 3
    • Bathrooms: 2
    • Full bathrooms: 2
    Primary bedroom
    • Level: First
    • Dimensions: 13 x 13
    Living room
    • Level: First
    • Dimensions: 15 x 15
    Heating
    • Central, Electric
    Cooling
    • Central Air, Electric
    Appliances
    • Included: Dishwasher, Electric Range, Electric Water Heater, Disposal, Microwave
    Features
    • Decorative/Designer Lighting Fixtures, Eat-in Kitchen, Pantry, Vaulted Ceiling(s), Walk-In Closet(s)
    • Flooring: Carpet, Luxury Vinyl Plank
    • Has basement: No
    • Has fireplace: No
    Interior area
    • Total interior livable area: 1,292 sqft

    Property

    Parking
    • Total spaces: 1
    • Parking features: Door-Single, Garage Faces Front, Garage
    • Attached garage spaces: 1
    Features
    • Levels: One
    • Stories: 1
    • Patio & porch: Covered
    • Pool features: None
    Lot
    • Size: 6,534 sqft
    • Dimensions: 60 x 110
    Details
    • Parcel number: 40201/1

    Construction

    Type & style
    • Home type: SingleFamily
    • Architectural style: Craftsman,Detached
    • Property subtype: Single Family Residence
    Materials
    • Radiant Barrier
    • Foundation: Slab
    • Roof: Composition
    Condition
    • New construction: Yes
    • Year built: 2025

    Utilities & green energy

    • Sewer: Public Sewer
    • Water: Public
    • Utilities for property: Cable Available, Overhead Utilities, Sewer Available, Separate Meters, Water Available

    Community & neighborhood

    Security
    • Security features: Security Lights
    Location
    • Region: Henrietta
    • Subdivision: Barretts Addition

    Price history

    DateEventPrice
    11/26/2025Sold--
    Source: NTREIS #20890502 Report a problem
    10/13/2025Pending sale$240,000$186/sqft
    Source: NTREIS #20890502 Report a problem
    10/2/2025Contingent$240,000+1.7%$186/sqft
    Source: NTREIS #20890502 Report a problem
    9/11/2025Price change$236,000-1.7%$183/sqft
    Source: WFAR #179170 Report a problem
    6/25/2025Listed for sale$240,000$186/sqft
    Source: WFAR #179170 Report a problem
    6/23/2025Listing removed$240,000$186/sqft
    Source: WFAR #177904 Report a problem
    4/3/2025Listed for sale$240,000$186/sqft
    Source: WFAR #177904 Report a problem

    Public tax history

    YearProperty taxesTax assessment
    2025$98 -0.9%$4,280
    2024$99 +8%$4,280
    2023$92 $4,280

    Find assessor info on the county website

    Neighborhood: 76365

    Nearby schools

    GreatSchools rating
    Schools provided by the listing agent
    • Elementary: Henrietta
    • High: Henrietta
    • District: Henrietta ISD

    Source: NTREIS. This data may not be complete. We recommend contacting the local school district to confirm school assignments for this home.