One or more photo(s) has been virtually staged. Experience the BEST of SOUTH TAMPA in this rare Mediterranean-inspired townhome—just steps from the coffee shops, cocktail bars, and boutiques of Hyde Park Village and lively SoHo, all within the coveted Plant High district. Offering a perfect balance of elegance, comfort, and functionality, this home pairs timeless architecture with thoughtful updates. SOLID BLOCK construction on both levels sets the stage for rich details: gleaming engineered hardwood floors, eclectic tile accents, sleek iron-style lighting, plantation shutters, and graceful archways. The chef’s kitchen features granite countertops, stainless steel appliances, a NATURAL GAS COOKTOP, and a breakfast bar that opens seamlessly to the living area. Dramatic exposed ceiling beams and an arched gas fireplace bring old-world warmth, while French doors lead to a Mediterranean-style PRIVATE COURTYARD—perfect for easy indoor/outdoor entertaining. A screened atrium spanning both floors enhances the home’s open, airy feel. Upstairs, the primary suite overlooks the courtyard and offers a spa-like bath with a jetted soaking tub, dual sinks, and a walk-in shower with dual showerheads, plus a spacious walk-in closet. The second bedroom includes built-ins and its own en suite bath. A detached third bedroom/studio with private entrance and full bath adds flexibility for guests, a home gym, multigenerational living, a roommate setup, or a dedicated office. Extras include an oversized one-car garage, 2023 HVAC systems, NO HOA, and FLOOD ZONE X (no flood insurance required). With quick access to I-275, the Selmon Expressway, and Tampa International Airport, you’re minutes from Downtown, Bayshore Boulevard, Water Street, The University of Tampa, and the Gulf beaches. This home isn’t just a place to live—it’s a South Tampa lifestyle...Welcome HOME!!
Sold for $750,000
$750,000
407 S FREMONT AVENUE #B, TAMPA, FL 33606
3beds
2,086sqft
Townhouse
Built in 2005
2,520 Square Feet Lot
$740,200 Zestimate®
$360/sqft
$4,732 Estimated rent
Home value
$740,200
$688,000 - $799,000
$4,732/mo
Zestimate® history
Owner options
List your home for rent
$4,732/mo
Rent Zestimate®
Find your next renter with Zillow Rental Manager. Plus, with online applications, you can quickly screen prospective tenants – for free.
$4,732/mo
Rent Zestimate®
Refinance and save
$5,155/mo
Est. payment
Refinancing to a lower rate could help reduce your monthly payments and save thousands over the life of the loan.
$5,155/mo
Est. payment
Explore your selling options
Work with a Zillow partner agent
Leverage their expertise and Zillow's premium Showcase listings to get your home seen by more buyers.
Get startedList with your own agent
Get your home in front of millions of buyers by listing it on Zillow.
Learn how to do itSell it yourself
Take full control of how buyers see your home on Zillow by listing For Sale by Owner (FSBO).
List your homeWhat's special
Modern updatesMediterranean-style courtyardPrivate entranceSecond bedroom includes built-insGranite countertopsAttached oversized one-car garageFrench doors
Zillow last checked:
Listing updated:
Listed by:
Haley McKay 813-402-8844,
TOMLIN, ST CYR & ASSOCIATES LLC 813-636-0700,
Carina Galati 941-286-2955,
TOMLIN, ST CYR & ASSOCIATES LLC
Bought with:
Claira Russell, 3562670
THE C SMITH REAL ESTATE GROUP LLC
Corey Smith, 3074055
THE C SMITH REAL ESTATE GROUP LLC
Source: Stellar MLS,MLS#: TB8387556 Originating MLS: Suncoast Tampa
Originating MLS: Suncoast Tampa
Facts & features
Interior
Bedrooms & bathrooms
- Bedrooms: 3
- Bathrooms: 4
- Full bathrooms: 3
- 1/2 bathrooms: 1
Rooms
- Room types: Attic
Primary bedroom
- Features: En Suite Bathroom, Walk-In Closet(s)
- Level: Second
- Area: 210 Square Feet
- Dimensions: 15x14
Bedroom 2
- Features: En Suite Bathroom, Built-in Closet
- Level: Second
- Area: 195 Square Feet
- Dimensions: 15x13
Bedroom 3
- Features: En Suite Bathroom, Built-in Closet
- Level: Second
- Area: 180 Square Feet
- Dimensions: 15x12
Dining room
- Level: First
- Area: 180 Square Feet
- Dimensions: 15x12
Kitchen
- Features: Granite Counters
- Level: First
- Area: 90 Square Feet
- Dimensions: 6x15
Living room
- Level: First
- Area: 255 Square Feet
- Dimensions: 15x17
Heating
- Central
Cooling
- Central Air
Appliances
- Included: Convection Oven, Dishwasher, Disposal, Dryer, Ice Maker, Microwave, Range, Refrigerator, Washer
- Laundry: Laundry Room
Features
- Ceiling Fan(s), Crown Molding, High Ceilings, Thermostat, Walk-In Closet(s)
- Flooring: Engineered Hardwood, Tile
- Doors: French Doors
- Has fireplace: Yes
- Fireplace features: Gas, Living Room
Interior area
- Total structure area: 2,650
- Total interior livable area: 2,086 sqft
Property
Parking
- Total spaces: 1
- Parking features: Alley Access, Garage Door Opener, Garage Faces Rear, On Street
- Attached garage spaces: 1
- Has uncovered spaces: Yes
Features
- Levels: Two
- Stories: 2
- Patio & porch: Covered, Patio
- Exterior features: Balcony, Courtyard, Irrigation System, Lighting, Rain Gutters
Lot
- Size: 2,520 Square Feet
- Dimensions: 20 x 126
- Residential vegetation: Trees/Landscaped
Details
- Parcel number: A2329184SB00000300004.1
- Zoning: PD
- Special conditions: None
Construction
Type & style
- Home type: Townhouse
- Architectural style: Mediterranean
- Property subtype: Townhouse
Materials
- Block, Stucco
- Foundation: Slab
- Roof: Built-Up
Condition
- New construction: No
- Year built: 2005
Utilities & green energy
- Sewer: Public Sewer
- Water: Public
- Utilities for property: BB/HS Internet Available, Cable Available, Electricity Available, Natural Gas Available
Community & HOA
Community
- Features: None
- Pet fee: $0 monthly
- Subdivision: COURIER CITY
HOA
- Has HOA: No
- Services included: None
Location
- Region: Tampa
Financial & listing details
- Price per square foot: $360/sqft
- Tax assessed value: $638,711
- Annual tax amount: $10,028
- Date on market: 5/22/2025
- Cumulative days on market: 258 days
- Listing terms: Cash,Conventional,FHA,VA Loan
- Ownership: Fee Simple
- Total actual rent: 0
- Electric utility on property: Yes
- Road surface type: Asphalt
Price history
| Date | Event | Price |
|---|---|---|
| 2/24/2026 | Sold | $750,000-18.9%$360/sqft |
Source:  Stellar MLS #TB8387556 Report a problem Stellar MLS #TB8387556 Report a problem | ||
| 2/5/2026 | Pending sale | $925,000$443/sqft |
Source: Stellar MLS #TB8387556 Report a problem | ||
| 11/20/2025 | Price change | $925,000-2.6%$443/sqft |
Source: Stellar MLS #TB8387556 Report a problem | ||
| 6/27/2025 | Price change | $950,000-5%$455/sqft |
Source: Stellar MLS #TB8387556 Report a problem | ||
| 5/23/2025 | Listed for sale | $1,000,000-13%$479/sqft |
Source: Stellar MLS #TB8387556 Report a problem | ||
| 5/6/2022 | Sold | $1,150,000$551/sqft |
Source: Public Record Report a problem | ||
| 3/24/2022 | Pending sale | $1,150,000$551/sqft |
Source: Stellar MLS #T3361074 Report a problem | ||
| 3/18/2022 | Listed for sale | $1,150,000+59.7%$551/sqft |
Source: Stellar MLS #T3361074 Report a problem | ||
| 5/27/2021 | Listing removed | -- |
Source: Owner Report a problem | ||
| 4/10/2021 | Pending sale | $720,000$345/sqft |
Source: Owner Report a problem | ||
| 4/10/2021 | Listed for sale | $720,000$345/sqft |
Source: Owner Report a problem | ||
Public tax history
| Year | Property taxes | Tax assessment |
|---|---|---|
| 2025 | $11,909 +18.7% | $569,363 +10% |
| 2024 | $10,029 -29.2% | $517,603 -29% |
| 2023 | $14,165 +15.2% | $728,905 +16.1% |
| 2022 | $12,298 +170.9% | $627,863 +137.7% |
| 2021 | $4,540 +1% | $264,170 +1.4% |
| 2020 | $4,493 +2% | $260,523 +2.3% |
| 2019 | $4,406 | $254,666 +1.9% |
| 2018 | $4,406 +0.8% | $249,918 -27% |
| 2017 | $4,370 +1.6% | $342,428 +42.8% |
| 2016 | $4,303 +3.1% | $239,743 +0.7% |
| 2015 | $4,175 +1.4% | $238,076 +0.8% |
| 2014 | $4,116 | $236,187 +1.5% |
| 2013 | $4,116 +0.8% | $232,697 +1.7% |
| 2012 | $4,085 -1.8% | $228,807 -1.3% |
| 2011 | $4,159 -3.9% | $231,831 -3.9% |
| 2010 | $4,327 +2.6% | $241,198 +2.7% |
| 2009 | $4,217 -24.5% | $234,857 -20.9% |
| 2008 | $5,583 -8.2% | $296,913 -3.3% |
| 2007 | $6,078 -6.1% | $307,073 +2.5% |
| 2006 | $6,471 +482.7% | $299,583 +551.3% |
| 2005 | $1,111 | $46,000 |
Find assessor info on the county website
Neighborhood: South Howard
Nearby homes
- $807,1003 bd4 ba2.1k sqft407 S Fremont Ave #A, Tampa, FL 33606Off Market

- $531,3002 bd1 ba820 sqft409 S Fremont Ave UNIT 1, Tampa, FL 33606Off Market

- $784,4003 bd3 ba2k sqft405 S Fremont Ave #1, Tampa, FL 33606Off Market
- $771,2003 bd2 ba2k sqft405 S Fremont Ave #2, Tampa, FL 33606Off Market
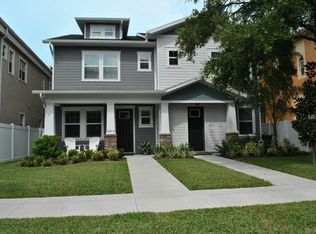
- $872,2003 bd4 ba2.5k sqft407 S Fremont Ave UNIT 1, Tampa, FL 33606Off Market
- $694,0003 bd2 ba1.6k sqft411 S Fremont Ave UNIT 2, Tampa, FL 33606Off Market
- $568,1003 bd3 ba1.6k sqft411 S Fremont Ave UNIT 3, Tampa, FL 33606Off Market
- $594,1003 bd3 ba1.6k sqft411 S Fremont Ave #A, Tampa, FL 33606Off Market
Nearby schools
GreatSchools rating
- 9/10Mitchell Elementary SchoolGrades: PK-5Distance: 0.7 mi
- 9/10Wilson Middle SchoolGrades: 6-8Distance: 0.6 mi
- 8/10Plant High SchoolGrades: 9-12Distance: 1.9 mi
Schools provided by the listing agent
- Elementary: Mitchell-HB
- Middle: Wilson-HB
- High: Plant-HB
Source: Stellar MLS. This data may not be complete. We recommend contacting the local school district to confirm school assignments for this home.
Get a cash offer in 3 minutes
Find out how much your home could sell for in as little as 3 minutes with a no-obligation cash offer.
Estimated market value
$740,200
Get a cash offer in 3 minutes
Find out how much your home could sell for in as little as 3 minutes with a no-obligation cash offer.
Estimated market value
$740,200
- Florida
- Hillsborough County
- Tampa
- 33606
- South Howard
- 407 S FREMONT AVENUE Unit B
Nearby cities
Nearby neighborhoods
Nearby zip codes
Other Tampa Topics
