Skip main navigation
Sold for $165,000
  • $165,000

    407 S High St, Hillsboro, OH 45133

    3beds
    --sqft
    Single Family Residence
    Built in 1901
    8,450 Square Feet Lot
    $175,200 Zestimate®
    $--/sqft
    $1,113 Estimated rent

    Home value

    $175,200

    Estimated sales range

    Not available

    $1,113/mo

    Zestimate® history
    Loading
    Loading...

    Owner options

    List your home for rent

    $1,113/mo

    Rent Zestimate®

    Find your next renter with Zillow Rental Manager. Plus, with online applications, you can quickly screen prospective tenants – for free.

    Learn more

    $1,113/mo

    Rent Zestimate®

    Refinance and save

    $1,091/mo

    Est. payment

    Refinancing to a lower rate could help reduce your monthly payments and save thousands over the life of the loan.

    See today's rates

    $1,091/mo

    Est. payment

    Explore your selling options

    Work with a Zillow partner agent

    Leverage their expertise and Zillow's premium Showcase listings to get your home seen by more buyers.

    Get started

    List with your own agent

    Get your home in front of millions of buyers by listing it on Zillow.

    Learn how to do it

    Sell it yourself

    Take full control of how buyers see your home on Zillow by listing For Sale by Owner (FSBO).

    List your home

    What's special

    Vintage fireplaceStunning built-in wooden shelvesEnormous primary bedDarling ranchClerestory windowsOriginal fireplaceWalk-in closet
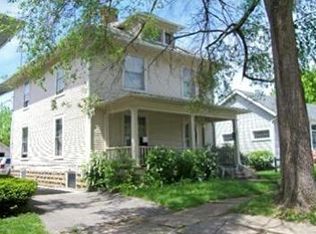
    First-Time Homebuyer's galore! Move in just in time for Christmas! Sellers are ready to talk and make your holiday dreams come true. Welcome to your new blank canvas—a darling ranch bursting with charm and thoughtfully refreshed for its next chapter with 1,742 sq ft of living space. Enough room for all the relatives to stay! Recently updated with fresh paint, carpet, and flooring throughout, this home invites you to settle in and start making memories. Step into the spacious family (or dining) room, where you'll instantly feel at home. The eat-in kitchen seamlessly flows into this space and features a pantry—perfect for cozy meals or hosting festive gatherings. Down the hall, you'll find an upgraded full bath conveniently located across from the 1st bedroom and near the enormous primary bed, which is complete with a walk-in closet. A flexible 3rd bedroom, connected to the primary suite, offers endless possibilities—whether as a children's room, cozy den, or home office—and it even includes its own large walk-in closet. A vintage fireplace in this space adds character and warmth. The bright, spacious living room is a true showstopper, featuring an original fireplace, stunning built-in wooden shelves, a mantel, and clerestory windows that add timeless charm. The layout provides plenty of options for arranging furniture, while low-hanging windows flood the room with natural light and offer the perfect perch for your pets to enjoy the view. Need more space? The partial basement with an exterior exit has you covered, offering extra storage or even a workshop setup. This home was fully remodeled in 2004, with updates to insulation, electrical, plumbing, and more. The heat pump was replaced in 2019, ensuring efficiency and comfort. Driveway sealed October 2024! Eligible for USDA financing, you could make this home yours with ZERO MONEY DOWN! Come take a look—it’s ready to welcome you home. ??

    Zillow last checked:

    Listing updated:

    Listed by:

    Logan Binkley (513)708-3000,

    Keller Williams Seven Hills

    Bought with:

    Canyon Thiess, 2020009228

    RE/MAX United Associates

    Source: DABR MLS,MLS#: 924739MLS LogoOriginating MLS: Dayton Area Board of REALTORS

    Facts & features

    Interior

    Bedrooms & bathrooms
    • Bedrooms: 3
    • Bathrooms: 1
    • Full bathrooms: 1
    • Main level bathrooms: 1
    Primary bedroom
    • Level: Main
    • Dimensions: 18 x 14
    Bedroom
    • Level: Main
    • Dimensions: 12 x 14
    Bedroom
    • Level: Main
    • Dimensions: 11 x 11
    Family room
    • Level: Main
    • Dimensions: 15 x 14
    Kitchen
    • Level: Main
    • Dimensions: 11 x 12
    Living room
    • Level: Main
    • Dimensions: 19 x 14
    Heating
    • Electric, Forced Air, Heat Pump
    Cooling
    • Central Air, Heat Pump
    Appliances
    • Included: Electric Water Heater
    Features
    • High Speed Internet, Walk-In Closet(s)
    • Windows: Double Hung, Insulated Windows, Vinyl
    • Basement: Partial,Unfinished,Walk-Out Access
    • Fireplace features: Decorative

    Property

    Parking
    • Parking features: No Garage
    Features
    • Levels: One
    • Stories: 1
    • Patio & porch: Patio
    • Exterior features: Patio
    Lot
    • Size: 8,450 Square Feet
    • Dimensions: 66 x 128
    Details
    • Parcel number: 2543001008.00
    • Zoning: Residential
    • Zoning description: Residential
    • Other equipment: Satellite Dish

    Construction

    Type & style
    • Home type: SingleFamily
    • Architectural style: Ranch
    • Property subtype: Single Family Residence
    Materials
    • Vinyl Siding
    Condition
    • Year built: 1901

    Utilities & green energy

    • Sewer: Storm Sewer
    • Water: Public
    • Utilities for property: Sewer Available, Water Available, Cable Available

    Community & HOA

    Community
    • Security: Smoke Detector(s)
    • Subdivision: Smith & Trimble Add
    HOA
    • Has HOA: No
    Location
    • Region: Hillsboro

    Financial & listing details

    • Tax assessed value: $106,100
    • Annual tax amount: $1,306
    • Date on market: 10/17/2024
    • Date available: 12/03/2024
    • Listing terms: Conventional,FHA,USDA Loan,VA Loan

    Price history

    DateEventPrice
    1/17/2025Sold$165,000-5.7%
    Source: DABR MLS #924739 Report a problem
    12/27/2024Contingent$175,000
    Source: DABR MLS #924739 Report a problem
    12/16/2024Pending sale$175,000
    Source: Cincy MLS #1821769 Report a problem
    12/2/2024Price change$175,000-5.4%
    Source: Cincy MLS #1821769 Report a problem
    10/31/2024Price change$185,000-7.5%
    Source: Cincy MLS #1821769 Report a problem
    10/17/2024Listed for sale$199,900+613.9%
    Source: Cincy MLS #1821769 Report a problem
    12/24/2003Sold$28,000
    Source: Public Record Report a problem

    Public tax history

    YearProperty taxesTax assessment
    2024$1,306 +10.6%$37,140 +21%
    2023$1,181 -0.5%$30,700
    2022$1,187 +4.3%$30,700
    2021$1,138 +31.3%$30,700 +20%
    2020$867 +2.7%$25,590
    2019$844 +0.9%$25,590
    2018$837 +1.4%$25,590 +1.7%
    2017$826 -0.3%$25,170
    2016$828 $25,170
    2015$828 -4.2%$25,170
    2014$865 -4.6%$25,170
    2013$907 +0.3%$25,170
    2012$904 +5.3%$25,170 +1.3%
    2011$859 +0.5%$24,850
    2010$855 +0.1%$24,850
    2009$854 +28.7%$24,850 -57%
    2007$664 -0.1%$57,800
    2006$664 +3.8%$57,800 +4.9%
    2005$640 -0.3%$55,100
    2004$642 +84.9%$55,100 +7%
    2002$347 $51,500
    Find assessor info on the county website

    Neighborhood: 45133

    Nearby schools

    GreatSchools rating
    Schools provided by the listing agent
    • District: Hillsboro

    Source: DABR MLS. This data may not be complete. We recommend contacting the local school district to confirm school assignments for this home.

    Get pre-qualified for a loan
    At Zillow Home Loans, we can pre-qualify you in as little as 5 minutes with no impact to your credit score.

    An equal housing lender. NMLS #10287.