Charming Farmhouse Chic mid-century ranch in established Bel Mar neighborhood on huge private .21AC lot. Complete remodel with Open layout and a modern classic country feel.The kitchen’s clean white lines are framed with quartz counters, picket mosaic tile backsplash, SS appliances, a central island with gas cooktop, and an undermount farm sink. The large family room is a cozy retreat, featuring a wood-burning fireplace set in a striking brick wall. Huge main bath with Octagon Dot floor tile, custom subway tile surround, and a clawfoot tub. Throughout this open-concept home you will find recessed lighting, pottery barn light & fan fixtures, engineered pecan wood-plank flooring, double-pane low-e windows and Shaker style interior doors. Tankless water heater, new in 2023 gas forced air furnace and central AC, new dimensional shingle roof in 2018. Rare for the neighborhood 2-car 588 square-foot garage. Just minutes (under 1 mile) from the vibrant Belmar shopping district and Belmar Park, and a 10 min drive to Denver CBD, this home offers a perfect blend of style and convenience!
Sold for $540,000
$540,000
407 S Ingalls Street, Lakewood, CO 80226
3beds
1,452sqft
Single Family Residence
Built in 1953
9,248 Square Feet Lot
$514,500 Zestimate®
$372/sqft
$2,747 Estimated rent
Home value
$514,500
$478,000 - $551,000
$2,747/mo
Zestimate® history
Owner options
List your home for rent
$2,747/mo
Rent Zestimate®
Find your next renter with Zillow Rental Manager. Plus, with online applications, you can quickly screen prospective tenants – for free.
$2,747/mo
Rent Zestimate®
Refinance and save
$3,153/mo
Est. payment
Refinancing to a lower rate could help reduce your monthly payments and save thousands over the life of the loan.
$3,153/mo
Est. payment
Explore your selling options
Work with a Zillow partner agent
Leverage their expertise and Zillow's premium Showcase listings to get your home seen by more buyers.
Get startedList with your own agent
Get your home in front of millions of buyers by listing it on Zillow.
Learn how to do itSell it yourself
Take full control of how buyers see your home on Zillow by listing For Sale by Owner (FSBO).
List your homeWhat's special
Striking brick wallShaker style interior doorsHuge main bathSs appliancesUndermount farm sinkPicket mosaic tile backsplashQuartz counters
Zillow last checked:
Listing updated:
Listed by:
Kenneth Soule 303-713-9990 ksoule@pinnacleres.com,
Pinnacle Real Estate Services
Bought with:
Ryan Belinak, 100028579
Corcoran Perry & Co.
Source: REcolorado as distributed by MLS GRID,MLS#: 9795339
Facts & features
Interior
Bedrooms & bathrooms
- Bedrooms: 3
- Bathrooms: 2
- Full bathrooms: 1
- 1/2 bathrooms: 1
- Main level bathrooms: 2
- Main level bedrooms: 3
Bedroom
- Level: Main
Bedroom
- Level: Main
Bedroom
- Description: Nc Since No Closet. Great Office Or Easy Closet Add
- Level: Main
Bathroom
- Level: Main
Bathroom
- Description: Beautiful Custom Tile Surround And Clawfoot Tub
- Level: Main
Dining room
- Level: Main
Family room
- Description: Woodburning Fireplace
- Level: Main
Kitchen
- Description: Complete Remodel With Quartz Island & Custom Tile
- Level: Main
Living room
- Level: Main
Heating
- Forced Air
Cooling
- Central Air
Appliances
- Included: Convection Oven, Cooktop, Dishwasher, Disposal, Double Oven, Dryer, Microwave, Oven, Refrigerator, Tankless Water Heater, Washer
- Laundry: In Unit
Features
- Ceiling Fan(s), Eat-in Kitchen, High Speed Internet, Kitchen Island, No Stairs, Open Floorplan, Quartz Counters
- Flooring: Wood
- Windows: Double Pane Windows, Window Coverings
- Has basement: No
- Number of fireplaces: 1
- Fireplace features: Family Room, Wood Burning
Interior area
- Total structure area: 1,452
- Total interior livable area: 1,452 sqft
- Finished area above ground: 1,452
Property
Parking
- Total spaces: 2
- Parking features: Concrete, Lighted
- Attached garage spaces: 2
Features
- Levels: One
- Stories: 1
- Entry location: Ground
- Patio & porch: Covered, Front Porch, Patio
- Exterior features: Dog Run, Garden, Private Yard, Rain Gutters
- Fencing: Full
Lot
- Size: 9,248 Square Feet
- Features: Landscaped, Level, Many Trees
Details
- Parcel number: 061656
- Zoning: R
- Special conditions: Standard
Construction
Type & style
- Home type: SingleFamily
- Architectural style: Mid-Century Modern
- Property subtype: Single Family Residence
Materials
- Frame, Vinyl Siding
- Foundation: Concrete Perimeter, Structural
Condition
- Updated/Remodeled
- Year built: 1953
Utilities & green energy
- Electric: 110V, 220 Volts
- Sewer: Public Sewer
- Water: Public
- Utilities for property: Cable Available, Electricity Connected, Internet Access (Wired), Natural Gas Connected, Phone Available
Green energy
- Energy efficient items: Appliances, Water Heater
Community & HOA
Community
- Security: Carbon Monoxide Detector(s), Smoke Detector(s), Video Doorbell
- Subdivision: Martindale
HOA
- Has HOA: No
Location
- Region: Lakewood
Financial & listing details
- Price per square foot: $372/sqft
- Tax assessed value: $492,374
- Annual tax amount: $3,454
- Date on market: 4/3/2025
- Listing terms: 1031 Exchange,Cash,Conventional,FHA,VA Loan
- Exclusions: Sellers Personal Property
- Ownership: Individual
- Electric utility on property: Yes
- Road surface type: Paved
Price history
| Date | Event | Price |
|---|---|---|
| 5/6/2025 | Sold | $540,000+0.6%$372/sqft |
Source:  REcolorado as distributed by MLS GRID #9795339 Report a problem REcolorado as distributed by MLS GRID #9795339 Report a problem | ||
| 4/7/2025 | Pending sale | $537,000$370/sqft |
Source: REcolorado as distributed by MLS GRID #9795339 Report a problem | ||
| 4/3/2025 | Listed for sale | $537,000+78.9%$370/sqft |
Source: REcolorado as distributed by MLS GRID #9795339 Report a problem | ||
| 3/28/2018 | Sold | $300,100+12%$207/sqft |
Source: Public Record Report a problem | ||
| 1/30/2018 | Pending sale | $268,000$185/sqft |
Source: RE/MAX Professionals #4619961 Report a problem | ||
| 1/20/2018 | Listed for sale | $268,000$185/sqft |
Source: RE/MAX Professionals #4619961 Report a problem | ||
Public tax history
| Year | Property taxes | Tax assessment |
|---|---|---|
| 2025 | $3,041 +0.5% | $30,773 -1.2% |
| 2024 | $3,026 +24% | $31,138 |
| 2023 | $2,440 -1.5% | $31,138 +26.6% |
| 2022 | $2,478 +14.8% | $24,588 -2.8% |
| 2021 | $2,159 | $25,296 +14.3% |
| 2020 | $2,159 +1.2% | $22,127 |
| 2019 | $2,133 +12.2% | $22,127 +15.7% |
| 2018 | $1,901 | $19,122 |
| 2017 | $1,901 +105.3% | $19,122 +7.9% |
| 2016 | $926 | $17,719 |
| 2015 | $926 +31.5% | $17,719 +28.3% |
| 2014 | $704 +2.4% | $13,810 |
| 2013 | $688 -49% | $13,810 +1.5% |
| 2012 | $1,350 -1.7% | $13,611 |
| 2011 | $1,373 +0.2% | $13,611 -2.2% |
| 2010 | $1,370 +82% | $13,920 |
| 2009 | $753 +0.2% | $13,920 -8.8% |
| 2008 | $751 +1.6% | $15,260 |
| 2007 | $739 -48.9% | $15,260 +2.5% |
| 2006 | $1,447 -6.6% | $14,890 -4.6% |
| 2005 | $1,549 +8.5% | $15,610 |
| 2004 | $1,428 +117.2% | $15,610 |
| 2003 | $658 -49.3% | $15,610 +10.1% |
| 2002 | $1,296 +8.4% | $14,180 +22.6% |
| 2001 | $1,195 -0.4% | $11,570 |
| 2000 | $1,200 | $11,570 |
Find assessor info on the county website
Neighborhood: 80226
Nearby homes
- $448,8003 bd1 ba992 sqft401 S Ingalls St, Lakewood, CO 80226Off Market
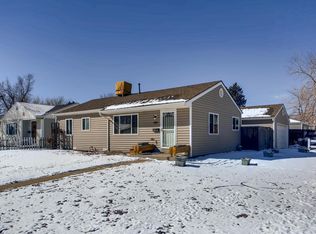
- $538,6004 bd2 ba1.8k sqft413 S Ingalls St, Lakewood, CO 80226Off Market

- $456,8002 bd1 ba899 sqft406 S Ingalls St, Lakewood, CO 80226Off Market
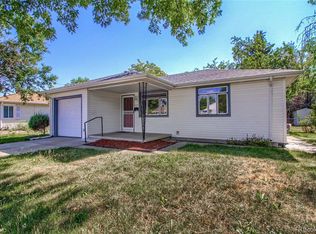
- $510,0003 bd1 ba1.3k sqft400 S Ingalls St, Lakewood, CO 80226Sold

- $501,3004 bd2 ba1.5k sqft406 S Jay St, Lakewood, CO 80226Off Market
- $451,1003 bd2 ba1.1k sqft412 S Ingalls St, Lakewood, CO 80226Off Market
- $422,2002 bd1 ba1.1k sqft400 S Jay St, Lakewood, CO 80226Off Market
- $480,1002 bd2 ba1.4k sqft419 S Ingalls St, Lakewood, CO 80226Off Market
Nearby schools
GreatSchools rating
- 5/10Deane Elementary SchoolGrades: PK-6Distance: 0.2 mi
- 3/10Alameda International High SchoolGrades: 7-12Distance: 1.5 mi
Schools provided by the listing agent
- Elementary: Deane
- Middle: Alameda Int'l
- High: Alameda Int'l
- District: Jefferson County R-1
Source: REcolorado as distributed by MLS GRID. This data may not be complete. We recommend contacting the local school district to confirm school assignments for this home.
Get a cash offer in 3 minutes
Find out how much your home could sell for in as little as 3 minutes with a no-obligation cash offer.
Estimated market value
$514,500
Get a cash offer in 3 minutes
Find out how much your home could sell for in as little as 3 minutes with a no-obligation cash offer.
Estimated market value
$514,500
- Colorado
- Jefferson County
- Lakewood
- 80226
- 407 S Ingalls Street
Nearby cities
Nearby neighborhoods
Nearby zip codes
Other Lakewood Topics
