An available condo at the coveted Madison Park, and this top floor unit has it all: 2 BRs, 2 baths, vaulted beamed ceiling with upper-level loft, PLUS a deeded garage. You'll love the open floor plan, wood floors, new luxury plank flooring in bedroom, solid surface countertops, high-end kitchen cabinets, stainless appliances, breakfast bar, exterior deck, and amazing storage including walk-in storage closets and two pantries. This is downtown living at its best, just steps from the B-Line Trail and close to the heart of everything. These places don't last long!
Active
Price cut: $1.4K (8/1)
$368,500
407 S Madison St, Bloomington, IN 47403
2beds
1,327sqft
Condominium, Townhouse
Built in 1991
-- sqft lot
$358,700 Zestimate®
$--/sqft
$353/mo HOA
What's special
Deeded garageExterior deckStainless appliancesHigh-end kitchen cabinetsSolid surface countertopsBreakfast barWood floors
- 39 days |
- 335 |
- 9 |
Zillow last checked:
Listing updated:
Listed by:
Zakary Szymanski 812-219-0845,
Stellar Realty Group
Source: IRMLS,MLS#: 202627480
Facts & features
Interior
Bedrooms & bathrooms
- Bedrooms: 2
- Bathrooms: 2
- Full bathrooms: 2
- Main level bedrooms: 2
Bedroom 1
- Level: Main
Bedroom 2
- Level: Main
Dining room
- Level: Main
- Area: 143
- Dimensions: 13 x 11
Kitchen
- Level: Main
- Area: 143
- Dimensions: 13 x 11
Living room
- Level: Main
- Area: 299
- Dimensions: 23 x 13
Heating
- Forced Air
Cooling
- Central Air, Ceiling Fan(s)
Appliances
- Included: Disposal, Range/Oven Hook Up Elec, Dishwasher, Microwave, Refrigerator, Washer, Dryer-Electric, Electric Range, Electric Water Heater
- Laundry: Electric Dryer Hookup, Main Level, Washer Hookup
Features
- 1st Bdrm En Suite, Breakfast Bar, Cathedral Ceiling(s), Beamed Ceilings, Vaulted Ceiling(s), Walk-In Closet(s), Countertops-Solid Surf, Eat-in Kitchen, Split Br Floor Plan, Tub/Shower Combination, Main Level Bedroom Suite
- Flooring: Hardwood, Carpet
- Windows: Window Treatments, Blinds
- Basement: None
- Has fireplace: No
Interior area
- Total structure area: 1,377
- Total interior livable area: 1,327 sqft
- Finished area above ground: 1,327
- Finished area below ground: 0
Video & virtual tour
Property
Parking
- Total spaces: 1
- Parking features: Attached
- Attached garage spaces: 1
Features
- Patio & porch: Deck
Lot
- Features: Other, City/Town/Suburb, Near College Campus, Near Walking Trail
Details
- Parcel number: 530153698001.000009
Construction
Type & style
- Home type: Townhouse
- Property subtype: Condominium, Townhouse
Materials
- Vinyl Siding
Condition
- New construction: No
- Year built: 1991
Utilities & green energy
- Sewer: City
- Water: City
Community & HOA
Community
- Subdivision: Madison Park
HOA
- Has HOA: Yes
- HOA fee: $353 monthly
Location
- Region: Bloomington
Financial & listing details
- Tax assessed value: $276,000
- Annual tax amount: $5,456
- Date on market: 7/10/2026
Estimated market value
$358,700
$341,000 - $377,000
$1,743/mo
Price history
| Date | Event | Price |
|---|---|---|
| 8/1/2026 | Price change | $368,500-0.4% |
Source:  IRMLS #202627480 Report a problem IRMLS #202627480 Report a problem | ||
| 7/10/2026 | Listed for sale | $369,900 |
Source: IRMLS #202627480 Report a problem | ||
| 3/24/2021 | Listing removed | -- |
Source: Owner Report a problem | ||
| 2/28/2020 | Listing removed | $1,400$1/sqft |
Source: Owner Report a problem | ||
| 2/10/2020 | Listed for rent | $1,400$1/sqft |
Source: Owner Report a problem | ||
Public tax history
| Year | Property taxes | Tax assessment |
|---|---|---|
| 2025 | $5,415 -3.3% | $276,000 +4.3% |
| 2024 | $5,597 +20.2% | $264,500 |
| 2023 | $4,657 +7% | $264,500 +15% |
| 2022 | $4,353 +109.6% | $230,000 +9.5% |
| 2021 | $2,077 +4.4% | $210,000 |
| 2020 | $1,989 +10.3% | $210,000 +5% |
| 2019 | $1,804 0% | $200,000 +8.1% |
| 2018 | $1,804 +15.7% | $185,000 |
| 2017 | $1,559 | $185,000 |
| 2016 | $1,559 +2.1% | $185,000 +14.2% |
| 2014 | $1,527 +0.4% | $162,000 |
| 2013 | $1,521 +2.7% | $162,000 |
| 2012 | $1,480 +4.2% | $162,000 |
| 2011 | $1,420 +17% | $162,000 +8% |
| 2010 | $1,214 +14.8% | $150,000 +3.4% |
| 2009 | $1,057 | $145,000 |
Find assessor info on the county website
Monthly payment
Est. payment
Payment breakdown
Explore the cost of this home by adjusting the details. Changes won't be saved.Climate risks
Neighborhood: Prospect Hill
Nearby schools
GreatSchools rating
- 5/10Fairview Elementary SchoolGrades: PK-6Distance: 0.5 mi
- 7/10Tri-North Middle SchoolGrades: 7-8Distance: 1.1 mi
- 9/10Bloomington High School NorthGrades: 9-12Distance: 2.6 mi
Schools provided by the listing agent
- Elementary: Fairview
- Middle: Tri-North
- High: Bloomington North
- District: Monroe County Community School Corp.
Source: IRMLS. This data may not be complete. We recommend contacting the local school district to confirm school assignments for this home.
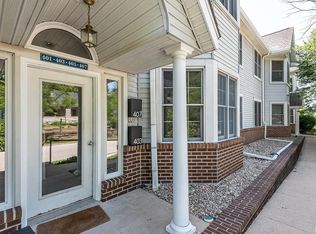
- $2,2002 bd2 ba1.9k sqft407 S Madison St #407, Bloomington, IN 47403For Rent

- $327,4002 bd2 ba1.7k sqft403 S Madison St, Bloomington, IN 47403Off Market
- $312,100-- bd-- ba-- sqft405 S Madison St, Bloomington, IN 47403Off Market
- $309,600-- bd-- ba-- sqft413 S Madison St, Bloomington, IN 47403Off Market
- $312,100-- bd-- ba-- sqft401 S Madison St, Bloomington, IN 47403Off Market
- $342,5002 bd2 ba2.1k sqft409 S Madison St, Bloomington, IN 47403Off Market
- $347,8003 bd2 ba1.6k sqft415 S Madison St, Bloomington, IN 47403Off Market
- $309,600-- bd-- ba-- sqft411 S Madison St, Bloomington, IN 47403Off Market
A local agent can set up tours, give advice and negotiate with sellers.
A local lender can help you make sure your offer is ready when you are.
Similar homes
- $329,9003 bd2 ba1.5k sqft2590 W Double Downs Ct, Bloomington, IN 47403For Sale
 MLS ID #202624810, Laura Mitchell, Century 21 Scheetz - Bloomington. IRMLS
 - $397,5002 bd2 ba1k sqft800 W 4th St, Bloomington, IN 47404For Sale
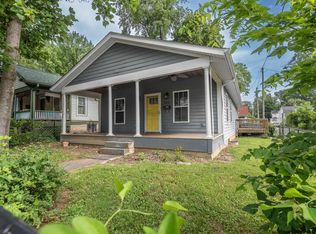 MLS ID #202627499, Brian Thompson, FC Tucker/Bloomington REALTORS. IRMLS
 - $370,0003 bd2 ba1.9k sqft2419 N Stonelake Cir, Bloomington, IN 47404For Sale
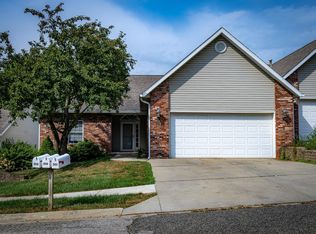 MLS ID #202632902, Janet Lane, Century 21 Scheetz - Bloomington. IRMLS
 - $385,0004 bd3 ba1.7k sqft2111 S Summerwood Ct, Bloomington, IN 47401For Sale
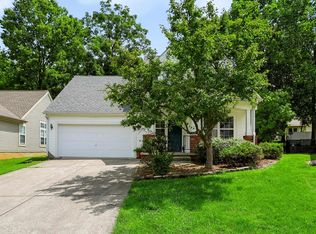 MLS ID #202633183, Heather Groves, Sterling Real Estate. IRMLS
 - $419,0003 bd2 ba1.5k sqft3637 S Rogers St, Bloomington, IN 47403For SaleMLS ID #202633057, Jeff Franklin, FC Tucker/Bloomington REALTORS. IRMLS
- $299,0003 bd3 ba1.4k sqft3937 S Cramer Cir, Bloomington, IN 47403For SaleMLS ID #202629922, Jeff Franklin, FC Tucker/Bloomington REALTORS. IRMLS
- $289,9003 bd2 ba1.1k sqft726 W Allen St, Bloomington, IN 47403For SaleMLS ID #202626734, Melissa Fulk, Valu-net Realty. IRMLS
- $369,9003 bd2 ba1.7k sqft3244 S Southern Oaks Dr, Bloomington, IN 47401For SaleMLS ID #202622220, Andy Walker, RE/MAX Acclaimed Properties. IRMLS
- $389,9003 bd2 ba1.6k sqft1611 E Thornton Dr, Bloomington, IN 47401For SaleMLS ID #202608102, Jamie Morris, Century 21 Scheetz - Bloomington. IRMLS
- $289,0003 bd2 ba1.9k sqft800 W Fairway Ln, Bloomington, IN 47403For SaleMLS ID #202624664, Patricia Cox, eXp Realty, LLC. IRMLS
- $305,0003 bd2 ba1.2k sqft610 W Ryan Rd, Bloomington, IN 47403For SaleMLS ID #202609064, Michelle Papp, RE/MAX Acclaimed Properties. IRMLS
- $259,0002 bd3 ba1.3k sqft2570 S Addisyn Ln, Bloomington, IN 47403For SaleMLS ID #202631291, Tyler Martin, Beyers Realty. IRMLS
- $339,0003 bd2 ba1.6k sqft3795 N Collins Dr, Bloomington, IN 47404For SaleMLS ID #202630073, Jim Stafford, Stafford Real Estate. IRMLS
- $279,9003 bd3 ba1.3k sqft2282 S Samuel Ln, Bloomington, IN 47403For SaleMLS ID #202621639, Jennifer Woods, FC Tucker/Bloomington REALTORS. IRMLS
- $389,0004 bd3 ba1.8k sqft1020 S Gentry Ct, Bloomington, IN 47401For SaleMLS ID #202615554, Jeff Franklin, FC Tucker/Bloomington REALTORS. IRMLS
- $295,0003 bd4 ba1.9k sqft2551 S Addisyn Ln, Bloomington, IN 47403For SaleMLS ID #202609884, Jeff Franklin, FC Tucker/Bloomington REALTORS. IRMLS
- $300,0003 bd2 ba1.1k sqft918 N Woodburn Ave, Bloomington, IN 47404ActiveMLS ID #22117204, Jeffrey Paxson, Jeff Paxson Team. MIBOR as distributed by MLS GRID
- $329,9003 bd2 ba1.4k sqft1515 E Dunstan Dr, Bloomington, IN 47401For SaleMLS ID #202627051, Jamie Morris, Century 21 Scheetz - Bloomington. IRMLS
- $384,0003 bd2 ba1.7k sqft1063 S Colchester Ct, Bloomington, IN 47401ActiveMLS ID #22099086, Pamela Prough, Carpenter, REALTORS®. MIBOR as distributed by MLS GRID
- $270,0004 bd2 ba1.4k sqft1413 S Rogers St, Bloomington, IN 47403For SaleMLS ID #202623999, Laura Stevens, The Indiana Team LLC. IRMLS
