Skip main navigation
Pending
  • $950,000

    407 S Main St, Berlin, MD 21811

    4beds
    3,552sqft
    : 
    $6,526/mo
    Get pre-qualified
    Single Family Residence
    Built in 1958
    1.01 Acres Lot
    $946,300 Zestimate®
    $267/sqft
    $-- HOA

    What's special

    Waterfall pondSouthern cedar trimMature landscapingExpansive hardscapingHerb gardenAustralian cedar floorsBathed in natural light
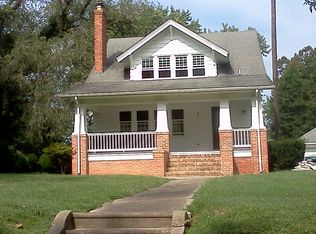
    Welcome to this treasure in the heart of Historic Berlin, this Mid‑Century Modern, Frank Lloyd Wright–inspired brick residence sits on a one‑acre private retreat, offering an exceptional blend of design, nature, and tranquility. Bathed in natural light, the expansive single‑level floor plan features 4 spacious bedrooms, 3 full baths, 2 half baths, and a bonus office/laundry suite. The interior features include Australian cedar floors, southern cedar trim, a striking stone wood‑burning fireplace, and a Gourmet GE Café kitchen designed for both cooking and entertaining. Step outside to a truly enchanting oasis. Mature landscaping, expansive hardscaping, and a diverse collection of plants, shrubs, and fruit trees surround the property with color and texture. The fenced backyard backs to a wooded preserve for unmatched privacy and serenity, complete with a waterfall pond, herb garden, hot tub, and a beautiful pool—a resort‑style sanctuary perfect for relaxation or gatherings. Located along Main Street, this home is walking distance to Berlin’s charming shops and restaurants, and just minutes from Ocean City and Assateague Island National Park. A central, coveted location that captures the finest of Eastern Shore living.
    15 days
    |
    1,264
    |
    124
    |

    Likely to sell faster than

    Zillow last checked:

    Listing updated:

    Listed by:

    Jay Phillips 410-726-8631,

    Holiday Real Estate 4105247700

    Source: Bright MLS,MLS#: MDWO2040456MLS Logo

      Facts & features

      Interior

      Bedrooms & bathrooms
      • Bedrooms: 4
      • Bathrooms: 5
      • Full bathrooms: 3
      • 1/2 bathrooms: 2
      • Main level bathrooms: 5
      • Main level bedrooms: 4
      Basement
      • Area: 0
      Heating
      • Central, Heat Pump, Electric
      Cooling
      • Central Air, Electric
      Appliances
      • Included: Electric Water Heater
      Features
      • Bathroom - Walk-In Shower, Cedar Closet(s), Ceiling Fan(s), Combination Dining/Living, Open Floorplan, Kitchen Island
      • Flooring: Wood
      • Has basement: No
      • Number of fireplaces: 1
      Interior area
      • Total structure area: 3,552
      • Total interior livable area: 3,552 sqft
      • Finished area above ground: 3,552
      • Finished area below ground: 0

      Property

      Parking
      • Total spaces: 10
      • Parking features: Storage, Attached, Driveway
      • Attached garage spaces: 2
      • Uncovered spaces: 8
      Accessibility
      • Accessibility features: Accessible Doors
      Features
      • Levels: One
      • Stories: 1
      • Has private pool: Yes
      • Pool features: Fenced, In Ground, Private
      Lot
      • Size: 1.01 Acres
      • Dimensions: 200.00 x 220.00
      Details
      • Additional structures: Above Grade, Below Grade
      • Parcel number: 2403033287
      • Zoning: H-1
      • Special conditions: Standard

      Construction

      Type & style
      • Home type: SingleFamily
      • Architectural style: Ranch/Rambler
      • Property subtype: Single Family Residence
      Materials
      • Brick
      • Foundation: Slab
      • Roof: Architectural Shingle
      Condition
      • New construction: No
      • Year built: 1958
      • Major remodel year: 2006

      Utilities & green energy

      • Sewer: Public Sewer
      • Water: Public

      Community & HOA

      Community
      • Subdivision: None Available
      HOA
      • Has HOA: No
      Location
      • Region: Berlin
      • Municipality: Berlin

      Financial & listing details

      • Price per square foot: $267/sqft
      • Tax assessed value: $621,133
      • Annual tax amount: $10,212
      • Date on market: 8/10/2026
      • Listing agreement: Exclusive Right To Sell
      • Ownership: Fee Simple

        Estimated market value

        $946,300

        $899,000 - $994,000

        $4,381/mo

        Price history

        DateEventPrice
        8/13/2026Pending sale$950,000$267/sqft
        Source: Bright MLS #MDWO2040456 Report a problem
        8/10/2026Listed for sale$950,000+72.7%$267/sqft
        Source: Bright MLS #MDWO2040456 Report a problem
        10/27/2005Sold$550,000+89.7%$155/sqft
        Source: Public Record Report a problem
        4/29/2003Sold$290,000+70.6%$82/sqft
        Source: Public Record Report a problem
        10/30/1998Sold$170,000+12.8%$48/sqft
        Source: Public Record Report a problem
        4/13/1998Sold$150,750-20.2%$42/sqft
        Source: Public Record Report a problem
        2/17/1995Sold$189,000$53/sqft
        Source: Public Record Report a problem

        Public tax history

        YearProperty taxesTax assessment
        2025$10,212 +5.4%$582,067 +7.2%
        2024$9,690 +5.8%$543,000 +5.8%
        2023$9,160 +6.9%$513,333 -5.5%
        2022$8,571 +7.4%$543,000 +19.6%
        2021$7,977 +1.6%$454,000 +1.6%
        2020$7,848 +1.7%$446,667 -1.6%
        2019$7,719 +9.8%$454,000 +5.1%
        2018$7,029 +2.6%$432,000 +2.6%
        2017$6,850 -0.5%$421,000 +2.7%
        2016$6,884 $410,000 +2.8%
        2015$6,884 $399,000
        2014$6,884 $399,000
        2013-- $399,000 -11.5%
        2012-- $450,600
        2011-- $450,600
        2010-- $450,600 -15.9%
        2009-- $535,900 +18.5%
        2008-- $452,386 +22.6%
        2007-- $368,873 +29.3%
        2006-- $285,360 +13.1%
        2005-- $252,402 +15%
        2004-- $219,446 +17.7%
        2003-- $186,490 +0.5%
        2002-- $185,550 +0.5%
        2001-- $184,610
        Find assessor info on the county website

        Monthly payment

        Est. payment

        Payment breakdown

        Explore the cost of this home by adjusting the details. Changes won't be saved.
        All calculations are estimates and provided by Zillow, Inc. for informational purposes only. Actual amounts may vary.
        HOA fees may include property taxes on listings classified as Co-Ops. Contact the listing agent and/or owner for fee details.
        See how much you could borrow to make a competitive offer.

        Climate risks

        Neighborhood: 21811

        Getting around

        55 / 100
        Somewhat Walkable
        51 / 100
        Bikeable

        Nearby schools

        GreatSchools rating
        Schools provided by the listing agent
        • District: Worcester County Public Schools

        Source: Bright MLS. This data may not be complete. We recommend contacting the local school district to confirm school assignments for this home.

        A local agent can set up tours, give advice and negotiate with sellers.

        A local lender can help you make sure your offer is ready when you are.

        Browse local experts

        Similar homes