Acreage in Town! STUNNING Remodeled Home on 3.13 Acres! Welcome home to the perfect blend of country freedom and city convenience! Nestled within the city limits of charming Doerun, this gorgeous 3-bedroom, 2-bathroom mobile home has been completely and beautifully remodeled from top to bottom. Step inside to discover a bright, modern interior featuring spacious living areas and stylish finishes. The thoughtful split-bedroom floor plan provides ultimate privacy for the primary suite. Sip your morning coffee on the inviting covered front porch, or host epic weekend barbecues on the expansive back deck. The real showstopper is the massive 3.13-acre lot. It features partial fencing, mature trees, and endless space for gardening, pets, or outdoor activities. Enjoy the luxury of sprawling acreage without sacrificing the benefits of city utilities and close proximity to town. Turn-key properties with this much land rarely hit the market—schedule your private tour today!
Pending
$199,900
407 S Mills St, Doerun, GA 31744
3beds
1,792sqft
Single Family Residence
Built in 1986
3.13 Acres Lot
$194,500 Zestimate®
$112/sqft
$-- HOA
What's special
Bright modern interiorStylish finishesInviting covered front porchThoughtful split-bedroom floor planMature treesPartial fencingExpansive back deck
- 103 days
- 28
- 1
Likely to sell faster than
Zillow last checked:
Listing updated:
Listed by:
Amanda Lovett,
Janice Smith Realty, LLC,
Wade Bowles,
Janice Smith Realty, LLC
Source: TABRMLS,MLS#: 929004
Facts & features
Interior
Bedrooms & bathrooms
- Bedrooms: 3
- Bathrooms: 2
- Full bathrooms: 2
Primary bedroom
- Features: Walk-In Closet(s)
Bedroom
- Features: Master Suite
Bathroom
- Features: Tub/Shower Combo
Heating
- Central Heat/Air
Cooling
- Ceiling Fan(s), Central Heat/Air
Appliances
- Included: Dishwasher
- Laundry: Area
Features
- Light & Airy, Open Floorplan, Dining Room/Kitchen Combo, Ceiling Fan(s)
- Flooring: Vinyl, Other
- Windows: Wood Frames
- Has basement: No
Interior area
- Total structure area: 1,792
- Total interior livable area: 1,792 sqft
Video & virtual tour
Property
Parking
- Parking features: Dirt Drive
- Has uncovered spaces: Yes
Features
- Levels: One
- Patio & porch: Covered, Deck, Porch
- Fencing: Chain Link
Lot
- Size: 3.13 Acres
- Features: Grass, Mature Plantings, Near Shops, Space for Expansion, Countryside
Details
- Additional structures: Outbuilding
- Parcel number: D001374
Construction
Type & style
- Home type: SingleFamily
- Property subtype: Single Family Residence
Materials
- Brick, HardiPlank Type
- Foundation: Crawl Space
- Roof: Metal
Condition
- Updated/Remodeled,Well-Kept
- Year built: 1986
Utilities & green energy
- Water: Water Connected
- Utilities for property: Sewer Connected, Water Connected
Community & HOA
Community
- Subdivision: Metes & Bounds
Location
- Region: Doerun
Financial & listing details
- Price per square foot: $112/sqft
- Tax assessed value: $186,300
- Annual tax amount: $1,873
- Date on market: 6/30/2026
- Listing terms: VA Loan,FHA
Estimated market value
$194,500
$185,000 - $204,000
$1,919/mo
Price history
| Date | Event | Price |
|---|---|---|
| 7/23/2026 | Pending sale | $199,900$112/sqft |
Source: TABRMLS #929004 Report a problem | ||
| 6/30/2026 | Listed for sale | $199,900$112/sqft |
Source: TABRMLS #929004 Report a problem | ||
Public tax history
| Year | Property taxes | Tax assessment |
|---|---|---|
| 2025 | $1,387 -2.2% | $74,520 +31.4% |
| 2024 | $1,418 +26.5% | $56,691 +35.9% |
| 2023 | $1,121 +6.3% | $41,710 +11.6% |
| 2022 | $1,055 +10.3% | $37,384 +12% |
| 2021 | $956 -11.1% | $33,369 |
| 2020 | $1,075 +1.4% | $33,369 |
| 2019 | $1,060 -0.1% | $33,369 |
| 2018 | $1,061 +20.1% | $33,369 +18.8% |
| 2017 | $883 | $28,079 |
| 2016 | $883 -0.6% | $28,079 |
| 2015 | $889 -2.8% | $28,079 |
| 2014 | $914 | $28,079 +0% |
| 2013 | $914 | $28,078 |
| 2012 | -- | -- |
| 2010 | -- | -- |
| 2009 | -- | -- |
Find assessor info on the county website
Monthly payment
Est. payment
Payment breakdown
Explore the cost of this home by adjusting the details. Changes won't be saved.Climate risks
Neighborhood: 31744
Similar homes
- $185,0003 bd2 ba1.4k sqft175 Toni Lee Rd, Doerun, GA 31744For Sale
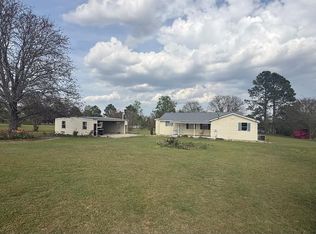 MLS ID #915687, Sonny Gay. Moultrie BOR
 - $291,0003 bd3 ba1.6k sqft323 N Broad St, Doerun, GA 31744For Sale
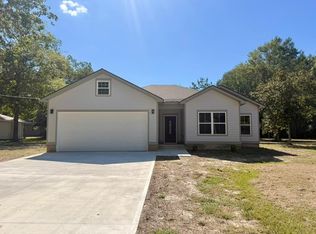 MLS ID #915895, Danny Rojas Perez. Moultrie BOR
 - $210,0003 bd2 ba1.6k sqft2298 State Highway 256, Sylvester, GA 31791For Sale
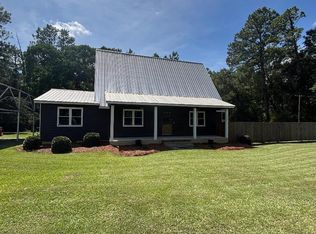 MLS ID #169956, Ralph Paustian, SOUTHERN PINES REALTY, INC. SWGMLS
 - $188,0003 bd2 ba1.1k sqft238 Hartsfield Rd, Hartsfield, GA 31756For Sale
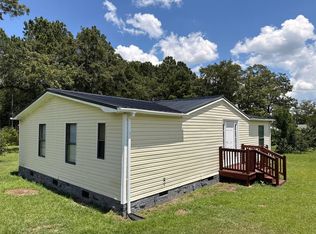 MLS ID #915893, Danny Rojas Perez. Moultrie BOR
 - $179,9003 bd2 ba1.3k sqft1531 Broach Ave, Albany, GA 31705Active
 MLS ID #10868257, Rashode Best, Select Realty Partners of Georgia. GAMLS
 - $169,9993 bd2 ba2.1k sqft70 S Butler St, Camilla, GA 31730ActiveMLS ID #10870784, Todd Miranda, eXp Realty. GAMLS
- $190,0003 bd3 ba1.6k sqft305 Old State Highway 3 N, Baconton, GA 31716ActiveMLS ID #10785743, Will Wright, Lock and Key Realty. GAMLS
