Charming 1920s Character, Fully Reimagined for Modern Living Step into a home where century old charm meets top to bottom modern upgrades. This beautifully renovated 1920s gem has been transformed from the studs out by a local remodeling contractor who specializes in older homes, giving you all the character of a historic home with none of the headaches. Every major system has been replaced, including new HVAC, all new plumbing, a tankless water heater, and updated 200 amp electrical service, so this home is as solid as it is stylish. The roof is just four years old, most windows have been replaced, and extensive insulation upgrades keep energy bills low year round. Outside, enjoy a professionally landscaped yard, a sprinkler system, and a classic wrought iron fence. Don't miss the east-facing front porch, perfectly positioned for peaceful morning coffee and beautiful sunrise views. The heart of the home is a kitchen built to impress, featuring all new cabinetry, a gas range topped with a custom stove hood, gleaming quartz countertops, gorgeous tile accents, an under-mount sink, and a dedicated coffee bar ready for your morning routine or weekend entertaining. Durable, low maintenance luxury vinyl plank flooring flows throughout the main living areas, while original trim, French doors with leaded glass, and a stunning wallpapered dining room ceiling preserve the home's 1920s soul. Custom made curtains convey with the home. Upstairs, the bathroom is finished with striking tile work and a sleek backlit mirror. Recessed lighting and pre-wired surround sound add a modern, move-in-ready touch throughout. Smart features round out the package, with a Wi-Fi-enabled Ecobee thermostat and Ring doorbell and cameras front and back, all transferable to the new owners for instant peace of mind. Storage is abundant too, with a primary bedroom closet plus additional space upstairs and downstairs, including a unique crawl-in storage area tucked behind a bedroom door. Renovated with the eye of a contractor who truly understands historic homes, this property offers a rare opportunity to own a fully updated 1920s gem with the charm buyers dream about and the systems that let you actually relax and enjoy it. Schedule your showing today, homes like this don't come around often!
Closed
Price Unknown
407 S Millwood Ave, Wichita, KS 67213
3beds
1,570sqft
Single Family Onsite Built
Built in 1920
7,405 Square Feet Lot
$252,400 Zestimate®
$--/sqft
$1,385 Estimated rent
Home value
$252,400
$230,000 - $278,000
$1,385/mo
Zestimate® history
Owner options
List your home for rent
$1,385/mo
Rent Zestimate®
Find your next renter with Zillow Rental Manager. Plus, with online applications, you can quickly screen prospective tenants – for free.
$1,385/mo
Rent Zestimate®
Refinance and save
Refinancing to a lower rate could help reduce your monthly payments and save thousands over the life of the loan.
Explore your selling options
Work with a Zillow partner agent
Leverage their expertise and Zillow's premium Showcase listings to get your home seen by more buyers.
Get startedList with your own agent
Get your home in front of millions of buyers by listing it on Zillow.
Learn how to do itSell it yourself
Take full control of how buyers see your home on Zillow by listing For Sale by Owner (FSBO).
List your homeWhat's special
Zillow last checked:
Listing updated:
Listed by:
Kirk Short CELL:316-371-4668,
Keller Williams Signature Partners, LLC
Bought with:
Alexis Vidmar, 00248519
Source: SCKMLS as distributed by MLS GRID,MLS#: 677110
Facts & features
Interior
Bedrooms & bathrooms
- Bedrooms: 3
- Bathrooms: 2
- Full bathrooms: 2
Primary bedroom
- Description: Carpet
- Level: Upper
- Area: 172.92
- Dimensions: 13.2 x 13.1
Bedroom
- Description: Luxury Vinyl
- Level: Main
- Area: 12.21
- Dimensions: 11.10 x 1.10
Bedroom
- Description: Luxury Vinyl
- Level: Upper
- Area: 78.88
- Dimensions: 11.11 x 7.10
Dining room
- Description: Luxury Vinyl
- Level: Main
- Area: 205.5
- Dimensions: 15 x 13.7
Kitchen
- Description: Luxury Vinyl
- Level: Main
- Area: 182.09
- Dimensions: 13.9 x 13.1
Living room
- Description: Luxury Vinyl
- Level: Main
- Area: 333.96
- Dimensions: 25.3 x 13.2
Heating
- Forced Air, Natural Gas
Cooling
- Central Air, Electric
Appliances
- Included: Dishwasher, Disposal, Refrigerator, Range
- Laundry: In Basement, 220 equipment
Features
- Walk-In Closet(s)
- Windows: Window Coverings-All
- Basement: Unfinished
- Has fireplace: No
Interior area
- Total interior livable area: 1,570 sqft
- Finished area above ground: 1,570
- Finished area below ground: 0
Property
Parking
- Parking features: None
Features
- Levels: One and One Half
- Stories: 1.5
- Patio & porch: Patio
- Exterior features: Guttering - ALL, Sprinkler System
- Fencing: Chain Link,Wood,Wrought Iron
Lot
- Size: 7,405 Square Feet
- Features: Standard
Details
- Parcel number: 1293001203016.00
Construction
Type & style
- Home type: SingleFamily
- Architectural style: Bungalow
- Property subtype: Single Family Onsite Built
Materials
- Vinyl/Aluminum
- Foundation: Partial, No Egress Window(s)
- Roof: Composition
Condition
- Year built: 1920
Utilities & green energy
- Gas: Natural Gas Available
- Utilities for property: Sewer Available, Natural Gas Available, Public
Community & HOA
Community
- Subdivision: UNIVERSITY PLACE
HOA
- Has HOA: No
Location
- Region: Wichita
Financial & listing details
- Tax assessed value: $140,640
- Annual tax amount: $1,652
- Date on market: 8/6/2026
- Cumulative days on market: 5 days
- Ownership: Individual
- Road surface type: Paved
Price history
Price history is unavailable.
Public tax history
| Year | Property taxes | Tax assessment |
|---|---|---|
| 2025 | $1,656 -1.6% | $16,174 |
| 2024 | $1,683 -5.2% | $16,174 |
| 2023 | $1,775 +19% | $16,174 |
| 2022 | $1,492 +13.3% | -- |
| 2021 | $1,316 +3.7% | -- |
| 2020 | $1,269 +12.4% | $11,213 +12.2% |
| 2019 | $1,129 -52.3% | $9,994 -3% |
| 2018 | $2,367 +0% | $10,305 |
| 2017 | $2,366 +114.2% | -- |
| 2016 | $1,105 -1.3% | -- |
| 2015 | $1,119 +9.3% | -- |
| 2014 | $1,024 | -- |
| 2013 | -- | -- |
| 2012 | -- | -- |
| 2011 | -- | $9,637 |
| 2008 | -- | $9,637 -2.3% |
| 2007 | -- | $9,867 +6.1% |
| 2006 | -- | $9,304 |
| 2005 | -- | $9,304 +6% |
| 2004 | -- | $8,775 +93.7% |
| 2003 | -- | $4,531 -5.5% |
| 2002 | -- | $4,796 +10% |
| 2000 | -- | $4,359 |
Find assessor info on the county website
Neighborhood: Delano
Nearby homes
- $243,7004 bd4 ba2.5k sqft1701 W Maple St, Wichita, KS 67213Off Market

- $253,4004 bd3 ba2.3k sqft411 S Millwood Ave, Wichita, KS 67213Off Market
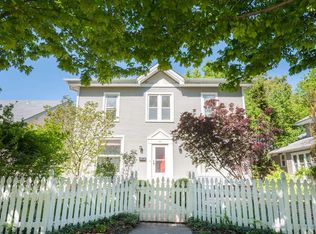
- $235,3004 bd3 ba2.3k sqft411 S Millwood St, Wichita, KS 67213Off Market
- $124,7002 bd1 ba868 sqft1711 W Maple St, Wichita, KS 67213Off Market
- $--3 bd1 ba2.2k sqft415 S Millwood Ave, Wichita, KS 67213Sold
- $172,4003 bd1 ba2.2k sqft415 S Millwood St, Wichita, KS 67213Off Market
- $126,4003 bd1 ba1k sqft1715 W Maple St, Wichita, KS 67213Off Market
- $140,3003 bd1 ba1k sqft417 S Millwood Ave, Wichita, KS 67213Off Market
Nearby schools
GreatSchools rating
- 2/10Franklin Elementary SchoolGrades: PK-5Distance: 0.2 mi
- 2/10Marshall Middle SchoolGrades: 6-8Distance: 2.1 mi
- 1/10West High SchoolGrades: 9-12Distance: 0.9 mi
Schools provided by the listing agent
- Elementary: Franklin
- Middle: Marshall
- High: West
Source: SCKMLS as distributed by MLS GRID. This data may not be complete. We recommend contacting the local school district to confirm school assignments for this home.
Sell for more on Zillow
Get a Zillow Showcase℠ listing at no additional cost and you could sell for .
$252,400
2% more
+$5,048
With Zillow Showcase(estimated)
$257,448
Sell for more on Zillow
Get a Zillow Showcase℠ listing at no additional cost and you could sell for .
$252,400
2% more
+$5,048
With Zillow Showcase(estimated)
$257,448
- Kansas
- Sedgwick County
- Wichita
- 67213
- Delano
- 407 S Millwood Ave
