MOTIVATED SELLER! Condo community has been pre-approved for financing, ask for the details! Welcome home!!! As you walk up to your GROUND FLOOR, 1 story condo, with GARAGE, stroll through the beautifully landscaped courtyard. You’ll feel the days stress meltaway as you enter into your oversized newly tiled foyer with a chic chandelier, a closet for all your storage needs and space left over for your stylish entry table. Off to your right you’ll find the gorgeously, RENOVATED guest bathroom and the OVERSIZED first bedroom complete with built-in wall-to-wall shelving in the closets. Go a little further, and the second bedroom is straight ahead, complete with BUILT-IN CABINETS within the closet and a sliding patio door to enjoy the outdoors. Then you’ll pass by your laundry area (did I mention the home has been completely RE-PLUMBED, including a new hot water heater?) on your way to the master bedroom with a private ENSUITE bathroom, the beautiful tiled floors continue in here while you enjoy your beautiful new vanity. Back in the master bedroom, you’ll delight at having a walk-in closet and your private entrance to the patio. Heading out towards the LARGE LIVING ROOM that OPENS to the dining room, you find an abundance of natural light along with oversized, sliding glass doors, running the length of the room and your cozy FIREPLACE to enjoy on those chilly evenings or simply for the ambience. You’ll also notice the FABULOUS CHEFS KITCHEN to your left that has been completely RENOVATED. Most appliances are NEW, you have a spacious pantry, complete with a SLIDING BARN DOOR and tons of storage, including 2 large drawers for your pots and pans. And as every kitchen should have a VIEW, you’ll look out upon the lush landscaped COURTYARD. If you prefer not to enter through the front door, drive on up using your remote control to park in your ATTACHED GARAGE which brings you through to your dining room. And if you need MORE PARKING, then you’re in luck because you have your own private DRIVEWAY. Yes, this rare condo has a garage and parking! Lastly, that beautiful OVERSIZED PATIO running the length of your new home, is a perfect place to create your own oasis. You have enough room for your outdoor living furniture along with an abundance of room left to add a patio table with chairs and all your potted plants. So go ahead and place your offer today so that you can start enjoying your tea on a beautiful spring evening in this rare, one of a kind condo!
Sold for $284,500
Zillow last checked:
Listing updated:
Bought with:
Brook Denmon, 3240568
COLDWELL BANKER RESIDENTIAL RE
Source: Stellar MLS,MLS#: O6140903 Originating MLS: Orlando Regional
Originating MLS: Orlando Regional
Price history
| Date | Event | Price |
|---|---|---|
| 8/28/2024 | Sold | $284,500-4.8%$208/sqft |
Source:  Stellar MLS #O6140903 Report a problem Stellar MLS #O6140903 Report a problem | ||
| 7/7/2024 | Pending sale | $299,000$219/sqft |
Source: Stellar MLS #O6140903 Report a problem | ||
| 7/2/2024 | Price change | $299,000-0.3%$219/sqft |
Source: Stellar MLS #O6140903 Report a problem | ||
| 6/18/2024 | Price change | $300,000+0.3%$219/sqft |
Source: Stellar MLS #O6140903 Report a problem | ||
| 6/1/2024 | Price change | $299,000-0.3%$219/sqft |
Source: Stellar MLS #O6140903 Report a problem | ||
| 5/23/2024 | Price change | $300,000+6.4%$219/sqft |
Source: Stellar MLS #O6140903 Report a problem | ||
| 4/15/2024 | Price change | $282,000-0.4%$206/sqft |
Source: Stellar MLS #O6140903 Report a problem | ||
| 2/13/2024 | Listed for sale | $283,000$207/sqft |
Source: Stellar MLS #O6140903 Report a problem | ||
| 1/8/2024 | Pending sale | $283,000$207/sqft |
Source: Stellar MLS #O6140903 Report a problem | ||
| 11/30/2023 | Price change | $283,000-1.7%$207/sqft |
Source: Stellar MLS #O6140903 Report a problem | ||
| 11/11/2023 | Price change | $288,000+1.1%$211/sqft |
Source: Stellar MLS #O6140903 Report a problem | ||
| 10/27/2023 | Listed for sale | $285,000$208/sqft |
Source: Stellar MLS #O6140903 Report a problem | ||
| 9/27/2023 | Pending sale | $285,000$208/sqft |
Source: Stellar MLS #O6140903 Report a problem | ||
| 9/18/2023 | Price change | $285,000-3.4%$208/sqft |
Source: Stellar MLS #O6140903 Report a problem | ||
| 9/11/2023 | Listed for sale | $295,000+118.5%$216/sqft |
Source: Stellar MLS #O6140903 Report a problem | ||
| 12/4/2020 | Sold | $135,000-6.9%$99/sqft |
Source: Stellar MLS #O5898281 Report a problem | ||
| 11/22/2020 | Pending sale | $145,000$106/sqft |
Source: HOME WISE REALTY GROUP INC #O5898281 Report a problem | ||
| 11/21/2020 | Price change | $145,000-3.3%$106/sqft |
Source: HOME WISE REALTY GROUP INC #O5898281 Report a problem | ||
| 10/11/2020 | Pending sale | $149,900$110/sqft |
Source: HOME WISE REALTY GROUP INC #O5898281 Report a problem | ||
| 10/10/2020 | Listed for sale | $149,900$110/sqft |
Source: HOME WISE REALTY GROUP INC #O5898281 Report a problem | ||
Nearby homes
- $284,5003 bd2 ba1.3k sqft407 S Netherwood Cres, Altamonte Springs, FL 32714Sold
- $199,1003 bd2 ba1.3k sqft409 S Netherwood Cres, Altamonte Springs, FL 32714Off Market
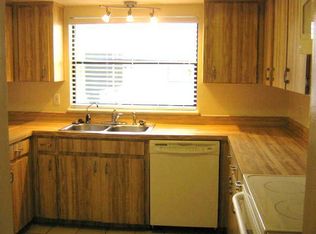
- $207,1002 bd2 ba1.4k sqft411 S Netherwood Cres, Altamonte Springs, FL 32714Off Market
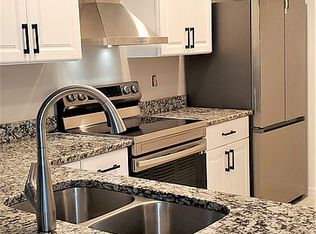
- $195,9003 bd2 ba1.2k sqft401 S Netherwood Cres, Altamonte Springs, FL 32714Off Market
Get a cash offer in 3 minutes
Find out how much your home could sell for in as little as 3 minutes with a no-obligation cash offer.
Estimated market value
$243,800
