Skip main navigation
Closed
  • Price Unknown

    407 S Pierce St, New Orleans, LA 70119

    2beds
    1,259sqft
    Single Family Residence
    Built in 1924
    3,733 Square Feet Lot
    $302,900 Zestimate®
    $--/sqft
    $2,067 Estimated rent

    Home value

    $302,900

    $282,000 - $324,000

    $2,067/mo

    Zestimate® history
    Loading
    Loading...

    Owner options

    List your home for rent

    $2,067/mo

    Rent Zestimate®

    Find your next renter with Zillow Rental Manager. Plus, with online applications, you can quickly screen prospective tenants – for free.

    Learn more

    $2,067/mo

    Rent Zestimate®

    Refinance and save

    Refinancing to a lower rate could help reduce your monthly payments and save thousands over the life of the loan.

    See today's rates

    Explore your selling options

    Work with a Zillow partner agent

    Leverage their expertise and Zillow's premium Showcase listings to get your home seen by more buyers.

    Get started

    List with your own agent

    Get your home in front of millions of buyers by listing it on Zillow.

    Learn how to do it

    Sell it yourself

    Take full control of how buyers see your home on Zillow by listing For Sale by Owner (FSBO).

    List your home

    What's special

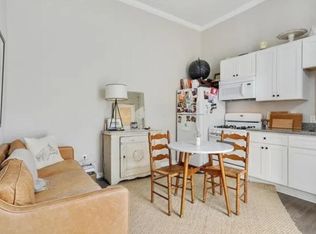
    Mid-City 2 bed and 2 bath shotgun home with 3 porches and lots of parking! Located on a great block and surrounded by lovely homes, this shotgun home has a lot to offer- 11ft ceilings, nice wood floors. spacious rooms & outdoor entertainment space. Recently installed Hardie siding and fully painted exterior, freshly painted interior & tankless hot water heater (1 year old). There are plenty of restaurants/bars nearby- Mona’s, Juan’s & Finn McCools. 3 blocks to the streetcar line and ½ mile to glorious City Park.

    Zillow last checked:

    Listing updated:

    Listed by:

    Eileen Nolan 504-495-2905,

    Compass Historic (LATT09)

    Bought with:

    Clare Folson

    McEnery Residential, LLC

    Source: GSREIN,MLS#: 2443968MLS Logo

    Facts & features

    Interior

    Bedrooms & bathrooms
    • Bedrooms: 2
    • Bathrooms: 2
    • Full bathrooms: 2
    Primary bedroom
    • Description: Flooring: Wood
    • Level: Lower
    • Dimensions: 14.3000 x 15.4000
    Bedroom
    • Description: Flooring: Wood
    • Level: Lower
    • Dimensions: 14.3000 x 10.0000
    Bathroom
    • Description: Inside,Flooring: Tile
    • Level: Lower
    • Dimensions: 14.2000 x 5.0000
    Bathroom
    • Description: Flooring: Tile
    • Level: Lower
    • Dimensions: 8.6000 x 5.0000
    Dining room
    • Description: Flooring: Tile
    • Level: Lower
    • Dimensions: 10.0000 x 10.0000
    Kitchen
    • Description: Flooring: Tile
    • Level: Lower
    • Dimensions: 10.0000 x 10.0000
    Living room
    • Description: Flooring: Tile
    • Level: Lower
    • Dimensions: 15.2000 x 14.7000
    Office
    • Description: Flooring: Wood
    • Level: Lower
    • Dimensions: 14.3000 x 10.0000
    Heating
    • Central
    Cooling
    • Central Air, 1 Unit
    Appliances
    • Included: Dishwasher, Range, Refrigerator
    • Laundry: Washer Hookup, Dryer Hookup
    Features
    • Ceiling Fan(s)
    • Has fireplace: No
    • Fireplace features: None
    Interior area
    • Total structure area: 1,520
    • Total interior livable area: 1,259 sqft

    Property

    Parking
    • Parking features: Driveway
    Features
    • Levels: One
    • Stories: 1
    • Patio & porch: Porch
    • Exterior features: Fence, Porch
    • Pool features: None
    Lot
    • Size: 3,733 Square Feet
    • Dimensions: 31.11 x 120
    • Features: City Lot, Rectangular Lot
    Details
    • Additional structures: Shed(s)
    • Parcel number: 759
    • Special conditions: None

    Construction

    Type & style
    • Home type: SingleFamily
    • Architectural style: Cottage
    • Property subtype: Single Family Residence
    Materials
    • HardiPlank Type
    • Foundation: Raised
    • Roof: Shingle
    Condition
    • Very Good Condition
    • Year built: 1924
    Details
    • Warranty included: Yes

    Utilities & green energy

    • Sewer: Public Sewer
    • Water: Public

    Community & HOA

    HOA
    • Has HOA: No
    Location
    • Region: New Orleans

    Financial & listing details

    • Tax assessed value: $292,100
    • Annual tax amount: $2,952
    • Date on market: 4/18/2024

    Price history

    DateEventPrice
    7/2/2024Sold--
    Source: GSREIN #2443968 Report a problem
    5/23/2024Pending sale$299,000$237/sqft
    Source: Latter and Blum #2443968 Report a problem
    5/23/2024Contingent$299,000$237/sqft
    Source: GSREIN #2443968 Report a problem
    5/6/2024Listed for sale$299,000$237/sqft
    Source: GSREIN #2443968 Report a problem
    4/29/2024Pending sale$299,000$237/sqft
    Source: Latter and Blum #2443968 Report a problem
    4/29/2024Contingent$299,000$237/sqft
    Source: GSREIN #2443968 Report a problem
    4/18/2024Listed for sale$299,000$237/sqft
    Source: GSREIN #2443968 Report a problem

    Public tax history

    YearProperty taxesTax assessment
    2026$2,952 $29,210
    2025$2,952 -1.4%$29,210
    2024$2,995 +69.9%$29,210 +51%
    2023$1,763 -36%$19,340 +3.6%
    2022$2,754 -5.4%$18,660 -3.5%
    2021$2,912 -0.3%$19,340
    2020$2,922 +3%$19,340 +3%
    2019$2,837 +41.8%$18,780
    2018$2,001 $18,780 +22.9%
    2017$2,001 -2.6%$15,280
    2016$2,055 +40.8%$15,280
    2015$1,459 $15,280
    2014$1,459 +1.7%$15,280 +1.9%
    2013$1,435 $15,000
    2012-- $15,000 +84%
    2011-- $8,150
    2010-- $8,150
    2009-- $8,150
    2007-- $8,150 +26.7%
    2000-- $6,430
    Find assessor info on the county website

    Neighborhood: Mid-City

    Nearby schools

    GreatSchools rating
    Get a cash offer in 3 minutes
    Find out how much your home could sell for in as little as 3 minutes with a no-obligation cash offer.
    Estimated market value
    $302,900
    Get a cash offer in 3 minutes
    Find out how much your home could sell for in as little as 3 minutes with a no-obligation cash offer.
    Estimated market value
    $302,900