Skip main navigation
Off market
  • $2,462,800

    407 S Race St, Denver, CO 80209

    4beds
    5,170sqft
    SingleFamily
    Built in 2004
    6,242 Square Feet Lot
    $2,462,800 Zestimate®
    $476/sqft
    $7,934 Estimated rent

    Home value

    $2,462,800

    $2.24M - $2.71M

    $7,934/mo

    Zestimate® history
    Loading
    Loading...

    Owner options

    List your home for rent

    $7,934/mo

    Rent Zestimate®

    Find your next renter with Zillow Rental Manager. Plus, with online applications, you can quickly screen prospective tenants – for free.

    Learn more

    $7,934/mo

    Rent Zestimate®

    Refinance and save

    $14,273/mo

    Est. payment

    Refinancing to a lower rate could help reduce your monthly payments and save thousands over the life of the loan.

    See today's rates

    $14,273/mo

    Est. payment

    Explore your selling options

    Work with a Zillow partner agent

    Leverage their expertise and Zillow's premium Showcase listings to get your home seen by more buyers.

    Get started

    List with your own agent

    Get your home in front of millions of buyers by listing it on Zillow.

    Learn how to do it

    Sell it yourself

    Take full control of how buyers see your home on Zillow by listing For Sale by Owner (FSBO).

    List your home

    What's special

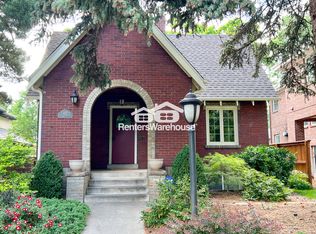
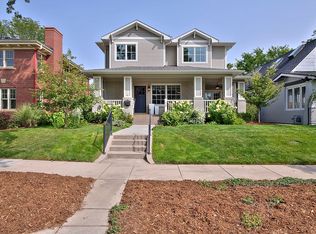
    4872 sq ft luxury home in East Wash Park on a 6240 lot for less than $2M. This home was built by the builder for himself and his family--from the foundation to the roof you'll find special additions and surprising attention to detail. Gorgeous Tudor street appeal. Full brick exterior with covered front porch and doors to the handsome main floor office. The open concept connects the formal living room with the dining room and the kitchen, but there is enough division to feel private. Mingle with your guests in the open great room/kitchen area. Wide plank cherry floors, high ceilings with solid cherry beams. Custom cabinets are solid cherry, Miele dishwasher, Dacor range and convection wall ovens, Blanco sink. Reverse osmosis treatment makes your water taste great. The walls are hand-troweled with flat ceilings. All windows are Pella Architecture Series with roll down screens. The floors and walls are extra insulated--it's a very quiet, solid house. The sizeable mud room gives everyone a place for their coats, backpacks and shoes. Upstairs are two bedrooms plus the master, all have high ceilings with dormer details, and two of them have Juliet balconies. The master has a two-sided gas fireplace between the master bath and bedroom, plus a substantial Elfa-designed closet. The massive upstairs laundry has cabinet storage, a long countertop, natural light and a utility sink. A second HVAC system for the upper floor guarantees the house will always be the temperature you want. The basement rounds out this exceptional offering with a game room/family room, bedroom and full bath, a weight/fitness room, insulated wine storage and add'l W/D hookups. All interior doors are solid core wood, the wide baseboard and door trim was custom made by the Denver Mill based on a vintage Tabor design, all faucets and hardware are brushed nickel. The 6240 sq. ft. lot has 3 hundred-year-old trees, a gas line to the back patio for grilling, space for play, and a semi-attached storage shed.

    This property is off market, which means it's not currently listed for sale or rent on Zillow. This may be different from what's available on other websites or public sources.

    Facts & features

    Interior

    Bedrooms & bathrooms
    • Bedrooms: 4
    • Bathrooms: 4
    • Full bathrooms: 3
    • 1/2 bathrooms: 1
    Heating
    • Forced air
    Cooling
    • Central
    Appliances
    • Included: Dishwasher, Garbage disposal, Microwave, Range / Oven, Refrigerator
    • Laundry: In Unit, Sink
    Features
    • Ceiling Fan(s), Kitchen Island, Pantry, Walk-In Closet(s), Vaulted Ceiling(s), Granite Counters, Stone Counters, Breakfast Nook, Eat-in Kitchen, Built-in Features, Entrance Foyer, Wired for Data, Open Floorplan, Master Suite, Five Piece Bath, Smoke Free
    • Flooring: Tile, Carpet, Hardwood
    • Windows: Double Pane Windows, Window Coverings
    • Basement: Finished
    • Has fireplace: Yes
    • Fireplace features: Wood Burning, Gas, Living Room, Great Room, Master Bedroom
    • Common walls with other units/homes: No Common Walls
    Interior area
    • Total interior livable area: 5,170 sqft
    • Finished area below ground: 1500.00

    Property

    Parking
    • Total spaces: 2
    • Parking features: Garage - Attached
    Features
    • Patio & porch: Deck, Patio, Covered
    • Exterior features: Brick
    • Has spa: Yes
    • Spa features: Bath
    • Fencing: Full
    Lot
    • Size: 6,242 sqft
    • Features: Level, Landscaped, Many Trees, Irrigated
    • Residential vegetation: Grassed
    Details
    • Parcel number: 0514112024000
    • Zoning description: U-SU-C
    • Other equipment: Air Purifier, Gas Valve

    Construction

    Type & style
    • Home type: SingleFamily
    • Architectural style: Tudor
    Condition
    • Year built: 2004

    Utilities & green energy

    • Sewer: Public Sewer
    • Water: Public
    Green energy
    • Energy efficient items: Windows, Insulation, Water Heater, HVAC, Appliances

    Community & neighborhood

    Security
    • Security features: Security System, Smoke Detector(s), Carbon Monoxide Detector(s), Video Doorbell
    Location
    • Region: Denver

    Other

    Other facts
    • Flooring: Wood, Carpet, Tile
    • Sewer: Public Sewer
    • WaterSource: Public
    • Heating: Forced Air
    • RoadSurfaceType: Paved
    • Appliances: Dishwasher, Refrigerator, Disposal, Humidifier, Double Oven, Convection Oven, Microwave, Cooktop, Water Purifier, Gas Water Heater, Self Cleaning Oven, Range Hood, Oven
    • FireplaceYN: true
    • InteriorFeatures: Ceiling Fan(s), Kitchen Island, Pantry, Walk-In Closet(s), Vaulted Ceiling(s), Granite Counters, Stone Counters, Breakfast Nook, Eat-in Kitchen, Built-in Features, Entrance Foyer, Wired for Data, Open Floorplan, Master Suite, Five Piece Bath, Smoke Free
    • Basement: Finished, Full, Sump Pump
    • GarageYN: true
    • AttachedGarageYN: true
    • SpaYN: true
    • HeatingYN: true
    • PatioAndPorchFeatures: Deck, Patio, Covered
    • CoolingYN: true
    • FireplaceFeatures: Wood Burning, Gas, Living Room, Great Room, Master Bedroom
    • RoomsTotal: 20
    • FireplacesTotal: 3
    • ConstructionMaterials: Frame, Brick
    • WindowFeatures: Double Pane Windows, Window Coverings
    • LotFeatures: Level, Landscaped, Many Trees, Irrigated
    • GreenEnergyEfficient: Windows, Insulation, Water Heater, HVAC, Appliances
    • ExteriorFeatures: Balcony, Garden, Rain Gutters, Private Yard
    • ArchitecturalStyle: Tudor
    • RentIncludes: Water
    • CoveredSpaces: 2
    • CommonWalls: No Common Walls
    • Cooling: Central Air
    • BelowGradeFinishedArea: 1500.00
    • SecurityFeatures: Security System, Smoke Detector(s), Carbon Monoxide Detector(s), Video Doorbell
    • StructureType: House
    • Fencing: Full
    • Vegetation: Grassed
    • SpaFeatures: Bath
    • LaundryFeatures: In Unit, Sink
    • OtherEquipment: Air Purifier, Gas Valve
    • Roof: Architectural Shingles
    • MlsStatus: Pending
    • ZoningDescription: U-SU-C
    • Road surface type: Paved

    Price history

    DateEventPrice
    6/15/2020Listing removed$1,949,000$377/sqft
    Source: Camber Realty, Ltd #4466643 Report a problem
    5/29/2020Pending sale$1,949,000$377/sqft
    Source: Camber Realty, Ltd #4466643 Report a problem
    5/22/2020Listed for sale$1,949,000+375.4%$377/sqft
    Source: Camber Realty, Ltd #4466643 Report a problem
    8/21/2002Sold$410,000$79/sqft
    Source: Public Record Report a problem

    Public tax history

    YearProperty taxesTax assessment
    2024$12,055 +20.2%$155,570 -2.6%
    2023$10,027 +3.6%$159,790 +26.7%
    2022$9,679 +25.3%$126,090 -2.8%
    2021$7,725 +2.9%$129,720 +24.6%
    2020$7,509 -5.8%$104,111 -0.7%
    2019$7,975 $104,839 +1.7%
    2018$7,975 +0.3%$103,080
    2017$7,951 +7.6%$103,080 +8.9%
    2016$7,392 +17.3%$94,620
    2015$6,302 0%$94,620 +24.7%
    2014$6,305 -9.1%$75,880
    2013$6,935 +17.9%$75,880 -8%
    2012$5,882 +21.6%$82,490 +0.5%
    2011$4,838 +2.2%$82,090 +13%
    2010$4,732 -0.7%$72,650
    2009$4,764 -0.2%$72,650 +1.9%
    2008$4,772 +8.9%$71,330
    2007$4,382 +1.1%$71,330 +9%
    2006$4,334 +171.1%$65,460
    2005$1,598 -11.2%$65,460 +110.4%
    2003$1,800 +1.9%$31,110 +3.4%
    2002$1,767 $30,080 +25.5%
    2001-- $23,970

    Find assessor info on the county website

    Neighborhood: Washington Park

    Nearby schools

    GreatSchools rating
    Schools provided by the listing agent
    • Elementary: Steele
    • Middle: Merrill
    • High: South
    • District: Denver 1

    Source: The MLS. This data may not be complete. We recommend contacting the local school district to confirm school assignments for this home.

    Get a cash offer in 3 minutes
    Find out how much your home could sell for in as little as 3 minutes with a no-obligation cash offer.
    Estimated market value
    $2,462,800
    Get a cash offer in 3 minutes
    Find out how much your home could sell for in as little as 3 minutes with a no-obligation cash offer.
    Estimated market value
    $2,462,800