Welcome to the cutest farmhouse gem in Hamilton TX!
Built in 1945, this 1440 sq foot home sits on a large .44 acre corner lot.
It has been immaculately maintained and preserved for its original character.
Large oak trees provide plenty of shade in the front and back yard.
Your own chicken coop and raised garden beds provide the opportunity to homestead- in town!
Big ticket items have all been replaced within the last 3 years- roof, 8ft privacy fence, AC unit, and tankless propane water heater.
So many extras come with this property:
Brand new 30x40 shop with bay door and water, storm cellar, storage shed, unfinished (unattached to the home) room & bathroom that could be a tiny apartment, craft room, man cave etc.
*Buyer to verify all details. Information deemed reliable button guaranteed*
Under contract
$229,000
407 S Reagan St, Hamilton, TX 76531
3beds
1,440sqft
Single Family Residence
Built in 1945
0.44 Acres Lot
$-- Zestimate®
$159/sqft
$-- HOA
What's special
Storage shedYour own chicken coopRaised garden beds
- 10 days
- 269
- 28
Likely to sell faster than
Zillow last checked:
Listing updated:
Listed by:
Philip Mynarcik 0744758,
Anchor Realty 254-718-1618
Source: NTREIS,MLS#: 21392770
Facts & features
Interior
Bedrooms & bathrooms
- Bedrooms: 3
- Bathrooms: 2
- Full bathrooms: 2
Primary bedroom
- Level: First
- Dimensions: 12 x 15
Bedroom
- Level: First
- Dimensions: 12 x 11
Bedroom
- Level: First
- Dimensions: 12 x 11
Other
- Level: First
- Dimensions: 6 x 4
Other
- Level: First
- Dimensions: 8 x 5
Living room
- Level: First
- Dimensions: 14 x 18
Heating
- Electric
Cooling
- Central Air
Appliances
- Laundry: Washer Hookup, Dryer Hookup, Laundry in Utility Room
Features
- High Speed Internet, Pantry, Cable TV
- Flooring: Laminate, Tile
- Has basement: No
- Has fireplace: No
Interior area
- Total interior livable area: 1,440 sqft
Video & virtual tour
Property
Parking
- Parking features: Driveway, Gravel, No Garage
Features
- Levels: One
- Stories: 1
- Patio & porch: Front Porch, Covered
- Exterior features: Garden, Rain Gutters
- Pool features: None
- Fencing: Privacy
Lot
- Size: 0.44 Acres
- Features: Corner Lot, Hardwood Trees, Few Trees
Details
- Additional structures: Shed(s), Workshop
- Parcel number: R000018506
Construction
Type & style
- Home type: SingleFamily
- Architectural style: Detached
- Property subtype: Single Family Residence
Materials
- Foundation: Pillar/Post/Pier
- Roof: Shingle
Condition
- Year built: 1945
Utilities & green energy
- Sewer: Public Sewer
- Water: Public
- Utilities for property: Sewer Available, Water Available, Cable Available
Community & HOA
Community
- Subdivision: S10002
HOA
- Has HOA: No
Location
- Region: Hamilton
Financial & listing details
- Price per square foot: $159/sqft
- Tax assessed value: $211,220
- Annual tax amount: $2,757
- Date on market: 9/23/2026
- Cumulative days on market: 11 days
- Listing terms: Cash,Conventional,FHA,USDA Loan,VA Loan
- Road surface type: Asphalt
Estimated market value
Not available
Estimated sales range
Not available
Not available
Price history
| Date | Event | Price |
|---|---|---|
| 9/27/2026 | Contingent | $229,000$159/sqft |
Source: NTREIS #21392770 Report a problem | ||
| 9/23/2026 | Listed for sale | $229,000-8.4%$159/sqft |
Source: NTREIS #21392770 Report a problem | ||
| 5/6/2026 | Listing removed | $250,000$174/sqft |
Source:  Central Texas MLS #603097 Report a problem Central Texas MLS #603097 Report a problem | ||
| 4/13/2026 | Price change | $250,000-7.4%$174/sqft |
Source: NTREIS #21160264 Report a problem | ||
| 3/8/2026 | Price change | $270,000-6.9%$188/sqft |
Source: NTREIS #21160264 Report a problem | ||
| 1/29/2026 | Listed for sale | $290,000+28.9%$201/sqft |
Source: NTREIS #21160264 Report a problem | ||
| 7/26/2023 | Sold | -- |
Source: Central Texas MLS #513410 Report a problem | ||
| 7/16/2023 | Pending sale | $225,000$156/sqft |
Source: Central Texas MLS #513410 Report a problem | ||
| 6/30/2023 | Listed for sale | $225,000+275%$156/sqft |
Source: NTREIS #20370308 Report a problem | ||
| 3/2/2022 | Pending sale | $60,000$42/sqft |
Source: NTREIS #14767110 Report a problem | ||
Public tax history
| Year | Property taxes | Tax assessment |
|---|---|---|
| 2025 | $2,757 -21% | $211,220 +8.2% |
| 2024 | $3,488 +1.4% | $195,260 -1.1% |
| 2023 | $3,440 +6.3% | $197,360 +17.5% |
| 2022 | $3,237 +39.9% | $167,960 +55.9% |
| 2021 | $2,313 +26.3% | $107,770 +38.9% |
| 2020 | $1,832 +91.6% | $77,600 +96.5% |
| 2018 | $956 | $39,490 |
| 2017 | -- | $39,490 |
| 2016 | -- | $39,490 |
| 2015 | -- | $39,490 |
| 2014 | -- | $39,490 |
| 2013 | -- | $39,490 +27.8% |
| 2012 | -- | $30,900 |
| 2011 | -- | $30,900 +0.6% |
| 2010 | -- | $30,720 +0.1% |
| 2009 | -- | $30,700 +79.6% |
| 2008 | -- | $17,090 -1.4% |
| 2007 | -- | $17,340 |
Find assessor info on the county website
Monthly payment
Est. payment
Payment breakdown
Explore the cost of this home by adjusting the details. Changes won't be saved.Climate risks
Neighborhood: 76531
Nearby schools
Schools provided by the listing agent
- Elementary: Ann Whitney
- Middle: Hamilton
- High: Hamilton
- District: Hamilton ISD
Source: NTREIS. This data may not be complete. We recommend contacting the local school district to confirm school assignments for this home.
Similar homes
- $259,9003 bd2 ba1.3k sqft1100 E Coke St, Hamilton, TX 76531For Sale
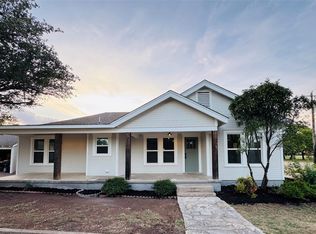 MLS ID #21400093, Tiffany English. NTREIS
 - $176,0003 bd1 ba1k sqft547 E Hill St, Hamilton, TX 76531For Sale
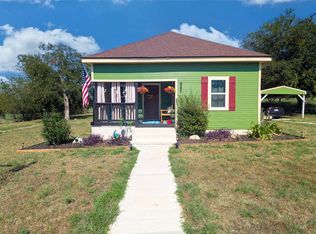 MLS ID #21401079, Aaron Jistel. NTREIS
 - $207,0003 bd2 ba1.6k sqft817 S Bell St, Hamilton, TX 76531Active
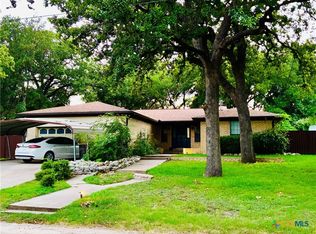
 MLS ID #618281, Jana Carpenter, Dixon Realty Team|KW. Central Texas MLS
 - $239,9003 bd3 ba1.7k sqft502 S Bell St, Hamilton, TX 76531For Sale
 MLS ID #11610264, Judy Whaley, Davidson Craig Real Estate. My State MLS
 - $339,0001 bd1 ba1.1k sqft4 County Road 426, Evant, TX 76525ActiveMLS ID #582843, Lindy Burks, Burks Real Estate. Central Texas MLS
