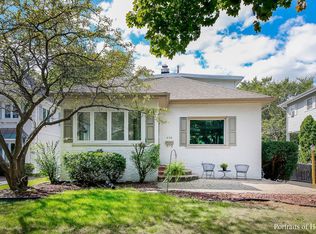
**Multiple offers received - highest & best due by 3:00 pm Sunday 3/16. No escalation clauses** Welcome to 407 S. Stough St, a picture-perfect ranch located in the heart of Hinsdale. Situated on a wide lot and just one block away from the West Hinsdale Metra stop, this home is a commuter's dream. The sunny yellow exterior is your first welcome into this inviting residence. Upon entering, you are greeted by a cheery foyer with sight lines into the spacious open-concept kitchen and living room. The custom kitchen features natural wood cabinetry, a beautiful range hood, and a generously sized island - ideal for early morning breakfasts or evening entertaining with guests. The living room features a wood-burning fireplace with gas starter, built-in bookcases, and a sliding glass door onto the screened-in-porch, perfect for summer nights in Hinsdale. The porch opens up into the wide backyard complete with a white picket fence, brick patio, and an adorable back deck. Back inside, the separate dining room has a pass-through window above a built-in vintage furniture piece, adding to the home's charming character. Three nicely-sized bedrooms are located just down the hall, with a spacious bathroom that has been recently remodeled. The primary bedroom also offers a convenient powder room. Other notable features include custom plantation shutters throughout, generous storage (including two sizable sheds accessed from the covered driveway), newer windows, roof, HVAC, oven, dishwasher, and freshly painted interiors. Experience the convenience of single floor living in the perfect walk-to-town location with top-rated schools. Madison Elementary School and Robbins Park are only a half-mile away, with no busy roads to cross. Hinsdale Middle School and Hinsdale Central High School are easy commutes as well. Both downtown Clarendon Hills and Hinsdale are a short stroll away, with fan favorites such as Il Mio, Tierra Distilling, Cafe La Fortuna, and Fuller House. This home has been lovingly maintained and is ready for its next owners to cherish it for many years to come.
Closed
Zillow last checked:
Listing updated:
Bought with:
Kim Wirtz, ABR,CRS,e-PRO
Wirtz Real Estate Group Inc.
Source: MRED as distributed by MLS GRID,MLS#: 12307112
Price history
| Date | Event | Price |
|---|---|---|
| 4/30/2025 | Sold | $636,000+1.8%$383/sqft |
Source:  MRED as distributed by MLS GRID #12307112 Report a problem MRED as distributed by MLS GRID #12307112 Report a problem | ||
| 4/17/2025 | Pending sale | $625,000$376/sqft |
Source: MRED as distributed by MLS GRID #12307112 Report a problem | ||
| 3/17/2025 | Contingent | $625,000$376/sqft |
Source: MRED as distributed by MLS GRID #12307112 Report a problem | ||
| 3/13/2025 | Listed for sale | $625,000$376/sqft |
Source: MRED as distributed by MLS GRID #12307112 Report a problem | ||

Get a cash offer in 3 minutes
Find out how much your home could sell for in as little as 3 minutes with a no-obligation cash offer.
Estimated market value
$885,600
