Skip main navigation
Closed
  • $72,500

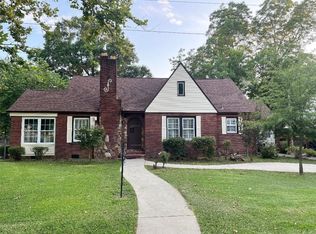
    407 S Walnut St, Emmet, AR 71835

    3beds
    1,504sqft
    Single Family Residence
    Built in 2006
    0.52 Acres Lot
    $74,300 Zestimate®
    $48/sqft
    $1,242 Estimated rent

    Home value

    $74,300

    Estimated sales range

    Not available

    $1,242/mo

    Zestimate® history
    Loading
    Loading...

    Owner options

    List your home for rent

    $1,242/mo

    Rent Zestimate®

    Find your next renter with Zillow Rental Manager. Plus, with online applications, you can quickly screen prospective tenants – for free.

    Learn more

    $1,242/mo

    Rent Zestimate®

    Refinance and save

    $339/mo

    Est. payment

    Refinancing to a lower rate could help reduce your monthly payments and save thousands over the life of the loan.

    See today's rates

    $339/mo

    Est. payment

    Explore your selling options

    Work with a Zillow partner agent

    Leverage their expertise and Zillow's premium Showcase listings to get your home seen by more buyers.

    Get started

    List with your own agent

    Get your home in front of millions of buyers by listing it on Zillow.

    Learn how to do it

    Sell it yourself

    Take full control of how buyers see your home on Zillow by listing For Sale by Owner (FSBO).

    List your home

    What's special

    Triple carportHandicap bathroomWalk-in closetNew flooringUpdated walk-in showerHigh-rise toiletsTriple windows
    text (870)299-1971 for videos. 407 South Walnut Street Emmet, AR 71835 $85,000 Cash or Conventional Loan ONLY • Manufactured home, built in 1985, on permanent foundation – VIN T10068AB. • Survey dated 02/10/2023. • 3/2. • 1,504 square feet, per tax card. • Roof, 2022. • Fresh paint, 2023. • New flooring, 2023 • HVAC: inside unit, 2022; outside unit, 2017. • Refrigerator, 2017. • Stove, 2017. • Dishwasher, 2022. • All electric. • Entergy: electric company. • Emmet Water. • City sewer. • Spare bathroom, updated walk-in shower. • Master suite has handicap bathroom, and walk-in closet. • High-rise toilets in both bathrooms. • Triple windows. • Storm shelter. • Gazebo. • 644 square foot single-wide mobile home, used for storage – VIN 50-14-7935. • Triple carport, 32x20. Dirt floors. • Two storage buildings: (1) 12x14, (2) 10x14. • Annual real estate taxes: $408 - $402 homestead tax credit = $6.00.

    Zillow last checked:

    Listing updated:

    Listed by:

    Lindsey Townsend 870-299-1971,

    Lance & Associates Real Estate

    Bought with:

    Lindsey Townsend, AR

    Lance & Associates Real Estate

    Source: CARMLS,MLS#: 25011291MLS Logo

    Facts & features

    Interior

    Bedrooms & bathrooms
    • Bedrooms: 3
    • Bathrooms: 2
    • Full bathrooms: 2
    Dining room
    • Features: Eat-in Kitchen
    Heating
    • Has Heating (Unspecified Type)
    Cooling
    • Electric
    Appliances
    • Included: Built-In Range, Dishwasher
    Features
    • All Bedrooms Down
    • Flooring: Laminate
    • Has fireplace: No
    • Fireplace features: None
    Interior area
    • Total structure area: 1,504
    • Total interior livable area: 1,504 sqft

    Property

    Parking
    • Total spaces: 2
    • Parking features: Two Car
    Features
    • Levels: One
    • Stories: 1
    • Patio & porch: Patio
    Lot
    • Size: 0.52 Acres
    • Features: Level
    Details
    • Parcel number: 07400144000

    Construction

    Type & style
    • Home type: SingleFamily
    • Architectural style: Other (see remarks)
    • Property subtype: Single Family Residence
    Materials
    • Metal/Vinyl Siding
    • Foundation: Pillar/Post/Pier
    • Roof: Composition
    Condition
    • New construction: No
    • Year built: 2006

    Utilities & green energy

    • Electric: Elec-Municipal (+Entergy)
    • Sewer: Public Sewer
    • Water: Public

    Community & neighborhood

    Location
    • Region: Emmet
    • Subdivision: Metes & Bounds

    HOA & financial

    HOA
    • Has HOA: No

    Other

    Other facts
    • Listing terms: Conventional,Cash,USDA Loan
    • Road surface type: Paved

    Price history

    DateEventPrice
    6/19/2025Sold$72,500-14.7%$48/sqft
    Source: CARMLS #25011291 Report a problem
    5/16/2025Contingent$85,000$57/sqft
    Source: CARMLS #25011291 Report a problem
    3/24/2025Listed for sale$85,000$57/sqft
    Source: CARMLS #25011291 Report a problem

    Public tax history

    YearProperty taxesTax assessment
    2025$6 -0.2%$9,577 +4.7%
    2024$6 $9,148 +4.9%
    2023$6 $8,719 +4.9%
    2022$6 $8,310
    2021-- $8,310 -14.5%
    2020-- $9,720 -2.2%
    2019$6 -71.9%$9,940
    2018$21 $9,940
    2017$21 $9,940
    2016$21 $9,940
    2015$21 $9,940 +19.6%
    2014$21 $8,310
    2013$21 $8,310
    2012$21 $8,310
    2011$21 -60.5%$8,310 -7.9%
    2010$52 +6.3%$9,020 +0.8%
    2009$49 +6.8%$8,950 +0.8%
    2008$46 $8,880

    Find assessor info on the county website

    Neighborhood: 71835

    Nearby schools

    GreatSchools rating
    Schools provided by the listing agent
    • Elementary: Blevins
    • Middle: Blevins
    • High: Blevins

    Source: CARMLS. This data may not be complete. We recommend contacting the local school district to confirm school assignments for this home.

    Get pre-qualified for a loan
    At Zillow Home Loans, we can pre-qualify you in as little as 5 minutes with no impact to your credit score.

    An equal housing lender. NMLS #10287.