Welcome to this beautiful South Tampa custom built home with stunning 22 foot ceiling, oversized garage, double pane windows, an ensuite bathroom in every room, a grand living room with wood burning fireplace, two brand new sets of French doors that lead to a deep backyard with mature landscaping, allowing you to create whatever it is you want to in that space. With underground electricity and concrete construction on both levels, this home IS built to last! Welcoming you are these solid wood double doors leading you right into the grand foyer that is ready for a stunning chandelier to hang on display. The formal dining room, incredibly spacious kitchen with wrap around countertop that maximizes your cooking and prepping space, a walk in pantry and an eat in bar are features to enhance spontaneous entertaining and family dining. There is not shortness of egrandeur and functionality in all the spaces here from top to bottom. The owners have made sure to leave a timeless classic that will last for generations to come and one that can weather even a Cat 3 hurricane and record breaking flooding that Tampa has recently experienced. The location of this property makes your commute to and from any part of town with your choice of highway a breeze! As soon as you close the doors, you leave the hustle and bustle of the busy life behind you leaving no trace of echoing noise from anywhere in the home. I implore you to come and see it and experience everything for yourself. I guarantee that you will agree. Roof 2013 All windows double pane-new windows in living room installed 2024 Brand new interior and exterior paint AC newly serviced Nov 2024 Reverse Osmosis Current flood insurance $1300/yr Oversized garage
Sold for $1,150,000
$1,150,000
407 S WEST SHORE BOULEVARD, TAMPA, FL 33609
3beds
3,203sqft
Single Family Residence
Built in 1994
0.26 Acres Lot
$1,130,900 Zestimate®
$359/sqft
$7,424 Estimated rent
Home value
$1,130,900
$1.04M - $1.23M
$7,424/mo
Zestimate® history
Owner options
List your home for rent
$7,424/mo
Rent Zestimate®
Find your next renter with Zillow Rental Manager. Plus, with online applications, you can quickly screen prospective tenants – for free.
$7,424/mo
Rent Zestimate®
Refinance and save
$7,894/mo
Est. payment
Refinancing to a lower rate could help reduce your monthly payments and save thousands over the life of the loan.
$7,894/mo
Est. payment
Explore your selling options
Work with a Zillow partner agent
Leverage their expertise and Zillow's premium Showcase listings to get your home seen by more buyers.
Get startedList with your own agent
Get your home in front of millions of buyers by listing it on Zillow.
Learn how to do itSell it yourself
Take full control of how buyers see your home on Zillow by listing For Sale by Owner (FSBO).
List your homeWhat's special
Commercial-grade swing setPrivate oasisBonus spaceStunning granite countertopsMajestic treesFlexible floor planFrench doors
Zillow last checked:
Listing updated:
Listed by:
Jaybee Racaza-Benitez 847-660-3256,
BLAKE REAL ESTATE INC 727-359-0388
Bought with:
Christina Richardson, 3437718
DALTON WADE INC
Source: Stellar MLS,MLS#: TB8356661 Originating MLS: Suncoast Tampa
Originating MLS: Suncoast Tampa
Facts & features
Interior
Bedrooms & bathrooms
- Bedrooms: 3
- Bathrooms: 3
- Full bathrooms: 3
Rooms
- Room types: Bonus Room, Den/Library/Office, Family Room, Dining Room, Living Room, Loft
Primary bedroom
- Features: Ceiling Fan(s), En Suite Bathroom, Walk-In Closet(s)
- Level: Second
- Area: 315.4 Square Feet
- Dimensions: 19x16.6
Bedroom 2
- Features: Ceiling Fan(s), En Suite Bathroom, Walk-In Closet(s)
- Level: Second
- Area: 170.2 Square Feet
- Dimensions: 14.8x11.5
Primary bathroom
- Features: Bath w Spa/Hydro Massage Tub, Dual Sinks, Granite Counters, Makeup/Vanity Space, Tub with Separate Shower Stall, Water Closet/Priv Toilet, Window/Skylight in Bath, Walk-In Closet(s)
- Level: Second
- Area: 383.68 Square Feet
- Dimensions: 21.8x17.6
Bathroom 2
- Features: Exhaust Fan, Granite Counters, Makeup/Vanity Space, Tub With Shower, Linen Closet
- Level: Second
- Area: 60.97 Square Feet
- Dimensions: 9.1x6.7
Family room
- Features: Ceiling Fan(s), Built-in Closet
- Level: First
- Area: 679.4 Square Feet
- Dimensions: 31.6x21.5
Kitchen
- Features: Breakfast Bar, Built-In Shelving, Pantry, Granite Counters, Tall Countertops, Walk-In Closet(s)
- Level: First
- Area: 215.87 Square Feet
- Dimensions: 16.11x13.4
Living room
- Features: Ceiling Fan(s), No Closet
- Level: First
- Area: 225.18 Square Feet
- Dimensions: 16.2x13.9
Heating
- Baseboard, Central, Electric, Exhaust Fan
Cooling
- Central Air
Appliances
- Included: Oven, Cooktop, Dishwasher, Disposal, Dryer, Electric Water Heater, Exhaust Fan, Freezer, Ice Maker, Kitchen Reverse Osmosis System, Microwave, Water Softener
- Laundry: Laundry Room, Upper Level
Features
- Cathedral Ceiling(s), Ceiling Fan(s), Eating Space In Kitchen, High Ceilings, Open Floorplan, PrimaryBedroom Upstairs, Solid Surface Counters, Solid Wood Cabinets, Stone Counters, Thermostat, Walk-In Closet(s)
- Flooring: Engineered Hardwood, Tile
- Doors: French Doors
- Has fireplace: Yes
- Fireplace features: Living Room, Wood Burning
Interior area
- Total structure area: 4,082
- Total interior livable area: 3,203 sqft
Property
Parking
- Total spaces: 2
- Parking features: Circular Driveway, Driveway, Garage Door Opener
- Attached garage spaces: 2
- Has uncovered spaces: Yes
Features
- Levels: Two
- Stories: 2
- Patio & porch: Deck, Front Porch, Patio
- Exterior features: Irrigation System, Lighting, Private Mailbox, Rain Gutters, Sidewalk
- Has view: Yes
- View description: City, Garden
Lot
- Size: 0.26 Acres
- Dimensions: 80 x 143
- Features: Flood Insurance Required, City Lot, Landscaped, Oversized Lot, Sidewalk
- Residential vegetation: Mature Landscaping, Trees/Landscaped
Details
- Parcel number: A2029183LA00000700010.0
- Zoning: RS-75
- Special conditions: None
Construction
Type & style
- Home type: SingleFamily
- Architectural style: Colonial,Craftsman,Elevated
- Property subtype: Single Family Residence
Materials
- Block
- Foundation: Concrete Perimeter
- Roof: Shingle
Condition
- Completed
- New construction: No
- Year built: 1994
Utilities & green energy
- Sewer: Public Sewer
- Water: Public
- Utilities for property: Cable Available, Electricity Connected, Underground Utilities, Water Connected
Community & HOA
Community
- Security: Security System Owned, Smoke Detector(s)
- Pet fee: $0 monthly
- Subdivision: BEACH PARK
HOA
- Has HOA: No
Location
- Region: Tampa
Financial & listing details
- Price per square foot: $359/sqft
- Tax assessed value: $1,039,691
- Annual tax amount: $6,843
- Date on market: 3/6/2025
- Cumulative days on market: 169 days
- Listing terms: Cash,Conventional,FHA,VA Loan
- Ownership: Fee Simple
- Total actual rent: 0
- Electric utility on property: Yes
- Road surface type: Asphalt, Concrete
Price history
| Date | Event | Price |
|---|---|---|
| 10/3/2025 | Sold | $1,150,000-8%$359/sqft |
Source:  Stellar MLS #TB8356661 Report a problem Stellar MLS #TB8356661 Report a problem | ||
| 9/5/2025 | Pending sale | $1,250,000$390/sqft |
Source: Stellar MLS #TB8356661 Report a problem | ||
| 7/1/2025 | Price change | $1,250,000-3.8%$390/sqft |
Source: Stellar MLS #TB8356661 Report a problem | ||
| 5/1/2025 | Listed for sale | $1,299,950$406/sqft |
Source: Stellar MLS #TB8356661 Report a problem | ||
| 4/17/2025 | Pending sale | $1,299,950$406/sqft |
Source: Stellar MLS #TB8356661 Report a problem | ||
| 3/6/2025 | Listed for sale | $1,299,950-5.5%$406/sqft |
Source: Stellar MLS #TB8356661 Report a problem | ||
| 12/14/2024 | Listing removed | $1,375,000$429/sqft |
Source: Stellar MLS #T3544547 Report a problem | ||
| 12/9/2024 | Listed for sale | $1,375,000$429/sqft |
Source: Stellar MLS #T3544547 Report a problem | ||
| 12/1/2024 | Listing removed | $1,375,000$429/sqft |
Source: Stellar MLS #T3544547 Report a problem | ||
| 7/26/2024 | Listed for sale | $1,375,000+366.1%$429/sqft |
Source: Stellar MLS #T3544547 Report a problem | ||
| 6/5/2020 | Sold | $295,000-50.8%$92/sqft |
Source: Public Record Report a problem | ||
| 10/3/2010 | Listing removed | $599,900$187/sqft |
Source: CHARLES RUTENBERG REALTY,INC. #T2411378 Report a problem | ||
| 3/22/2010 | Listed for sale | $599,900$187/sqft |
Source: CHARLES RUTENBERG REALTY,INC. #T2411378 Report a problem | ||
Public tax history
| Year | Property taxes | Tax assessment |
|---|---|---|
| 2025 | $20,802 +203.9% | $1,039,691 +164.4% |
| 2024 | $6,844 +2.5% | $393,299 +3% |
| 2023 | $6,677 +2.7% | $381,844 +3% |
| 2022 | $6,503 +1.2% | $370,722 +3% |
| 2021 | $6,427 +0.9% | $359,924 +1.4% |
| 2020 | $6,367 +1.8% | $354,955 +2.3% |
| 2019 | $6,255 | $346,975 +1.9% |
| 2018 | $6,255 +0.7% | $340,505 -36.4% |
| 2017 | $6,212 +1.4% | $535,041 +66% |
| 2016 | $6,127 +4.5% | $322,322 +0.7% |
| 2015 | $5,862 +0.7% | $320,081 +0.8% |
| 2014 | $5,819 | $317,541 +1.5% |
| 2013 | $5,819 +0.6% | $312,848 +1.7% |
| 2012 | $5,783 +3.2% | $307,618 +3% |
| 2011 | $5,601 +2.5% | $298,658 +1.5% |
| 2010 | $5,465 +2.5% | $294,244 +2.7% |
| 2009 | $5,331 -0.3% | $286,508 +0.1% |
| 2008 | $5,348 -1.9% | $286,222 +3% |
| 2007 | $5,450 -6% | $277,885 +2.5% |
| 2006 | $5,800 +0.3% | $271,107 +3% |
| 2005 | $5,784 | $263,211 +3% |
| 2004 | -- | $255,545 +1.9% |
| 2003 | -- | $250,780 +2.4% |
| 2002 | -- | $244,902 +1.6% |
| 2001 | -- | $241,045 -10.2% |
| 2000 | $5,326 | $268,471 |
Find assessor info on the county website
Neighborhood: Beach Park
Nearby homes
- $534,9002 bd1 ba1.5k sqft409 S West Shore Blvd, Tampa, FL 33609Off Market
- $963,9003 bd2 ba2k sqft4800 W Neptune Way, Tampa, FL 33609Off Market
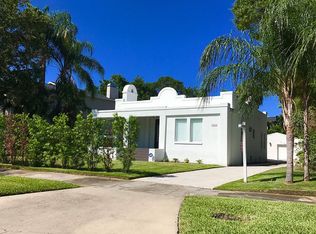
- $278,4273 bd3 ba1.9k sqft411 S West Shore Blvd, Tampa, FL 33609Off Market

- $5,352,9005 bd6 ba6.5k sqft4807 W Beach Park Dr, Tampa, FL 33609Off Market
- $1,396,4004 bd3 ba2.9k sqft4802 W Neptune Way, Tampa, FL 33609Off Market
- $1,623,1004 bd4 ba3.1k sqft402 S Shore Crest Dr, Tampa, FL 33609Off Market
- $871,7003 bd2 ba1.6k sqft412 S West Shore Blvd, Tampa, FL 33609Off Market
- $740,8003 bd1 ba2k sqft414 S West Shore Blvd, Tampa, FL 33609Off Market
Nearby schools
GreatSchools rating
- 10/10Grady Elementary SchoolGrades: PK-5Distance: 1.1 mi
- 10/10Coleman Middle SchoolGrades: 6-8Distance: 1 mi
- 8/10Plant High SchoolGrades: 9-12Distance: 1.7 mi
Schools provided by the listing agent
- Elementary: Grady-HB
- Middle: Coleman-HB
- High: Plant-HB
Source: Stellar MLS. This data may not be complete. We recommend contacting the local school district to confirm school assignments for this home.
Get a cash offer in 3 minutes
Find out how much your home could sell for in as little as 3 minutes with a no-obligation cash offer.
Estimated market value
$1,130,900
Get a cash offer in 3 minutes
Find out how much your home could sell for in as little as 3 minutes with a no-obligation cash offer.
Estimated market value
$1,130,900
- Florida
- Hillsborough County
- Tampa
- 33609
- Beach Park
- 407 S WEST SHORE BOULEVARD
Nearby cities
Nearby neighborhoods
Nearby zip codes
Other Tampa Topics
