Skip main navigation
Sold-co-op w/mbr
  • $270,500

    407 S Wetmore St, Wichita, KS 67209

    3beds
    2,371sqft
    Single Family Onsite Built
    Built in 1956
    0.57 Acres Lot
    $270,500 Zestimate®
    $114/sqft
    $1,524 Estimated rent

    Home value

    $270,500

    $230,000 - $308,000

    $1,524/mo

    Zestimate® history
    Loading
    Loading...

    Owner options

    List your home for rent

    $1,524/mo

    Rent Zestimate®

    Find your next renter with Zillow Rental Manager. Plus, with online applications, you can quickly screen prospective tenants – for free.

    Learn more

    $1,524/mo

    Rent Zestimate®

    Refinance and save

    $1,720/mo

    Est. payment

    Refinancing to a lower rate could help reduce your monthly payments and save thousands over the life of the loan.

    See today's rates

    $1,720/mo

    Est. payment

    Explore your selling options

    Work with a Zillow partner agent

    Leverage their expertise and Zillow's premium Showcase listings to get your home seen by more buyers.

    Get started

    List with your own agent

    Get your home in front of millions of buyers by listing it on Zillow.

    Learn how to do it

    Sell it yourself

    Take full control of how buyers see your home on Zillow by listing For Sale by Owner (FSBO).

    List your home

    What's special

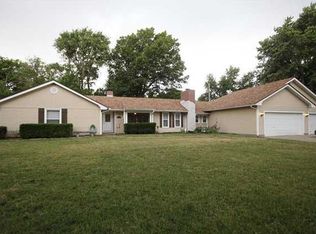
    Packed full of goodness, this mid century modern exudes style, functionality, and flare. Stepping in to this lovely home you are immediately greeted by open and airy with an abundance of natural lighting. The luxury flooring compliments this mid century and brings out the beautiful color of the impressive brick fireplace. A new sliding glass door opens to the spacious back yard leading to a covered courtyard style patio with so many options for outdoor living. The formal dining area boasts built in cabinetry featuring a glass shelving display for those favorite pieces. Truly mid century with the lighting fixtures this dining room can accommodate any style. The bank of windows in this kitchen provides an opportunity for sunrise views as you sip a cup of coffee at the eating bar. Complete with refrigerator, cook top surface, dishwasher, built in oven, trash compactor, copper range hood, and a prep sink, this kitchen is ready for entertaining! Oh and how can we forget the service window that opens completely to provide easy transfer of food to the patio. An abundance of counter space is a bonus in this kitchen honoring the mid century style. A laundry area just off the kitchen with an entire wall of storage makes it easy to keep neat and tidy. A floor to ceiling wall of windows makes the expansive family room even more impressive. An additional finished room off the family room can be used for just about anything you can dream up! The great and truly classic feature to this mid century charmer is the separation of bedrooms from living area. Down the hall you will find 2 very generously sized bedrooms with natural light galore, built-in LED lighting and new carpet. The primary bedroom welcomes the eastern sun and provides a wall of built ins with multiple use options. In true en suite fashion, a large walk through closet leads to a classic mid century bathroom with updated vanity and lighting. We can not forget the sunroom with an entrance from the primary offering so many exciting possibilities. With zoned heating and cooling, a two car garage, and an additional finished room off the garage - this mid century is true to its original style yet features modern touches. Call the listing agent today to schedule your personal tour.

    This property is off market, which means it's not currently listed for sale or rent on Zillow. This may be different from what's available on other websites or public sources.

    Zillow last checked:

    Listing updated:

    Listed by:

    Paula Yaussi Cell:316-648-6730,

    Keller Williams Signature Partners, LLC

    Bought with:

    Terry Ziegler, SP00232517

    Source: SCKMLS as distributed by MLS GRID,MLS#: 619790

    Facts & features

    Interior

    Bedrooms & bathrooms
    • Bedrooms: 3
    • Bathrooms: 2
    • Full bathrooms: 2
    Primary bedroom
    • Description: Carpet
    • Level: Main
    • Area: 357
    • Dimensions: 21x17
    Bedroom
    • Description: Carpet
    • Level: Main
    • Area: 191.26
    • Dimensions: 14.6 X 13.1
    Bedroom
    • Description: Carpet
    • Level: Main
    • Area: 258.83
    • Dimensions: 14.3 X 18.1
    Additional room
    • Description: Carpet
    • Level: Main
    • Area: 102.93
    • Dimensions: 14.1 X 7.3
    Additional room
    • Description: Carpet
    • Level: Main
    • Area: 36
    • Dimensions: 6 X 6
    Dining room
    • Description: Luxury Vinyl
    • Level: Main
    • Area: 197.5
    • Dimensions: 15.8 X 12.5
    Family room
    • Description: Carpet
    • Level: Main
    • Area: 414.64
    • Dimensions: 29.2 X 14.2
    Foyer
    • Description: Luxury Vinyl
    • Level: Main
    • Area: 75.9
    • Dimensions: 6.9 X 11.0
    Kitchen
    • Description: Luxury Vinyl
    • Level: Main
    • Area: 162.87
    • Dimensions: 26.7 X 6.1
    Living room
    • Description: Luxury Vinyl
    • Level: Main
    • Area: 400.01
    • Dimensions: 18.1 X 22.1
    Sun room
    • Description: Tile
    • Level: Main
    • Area: 206.18
    • Dimensions: 16.9 X 12.2
    Heating
    • Forced Air, Natural Gas
    Cooling
    • Central Air, Electric
    Appliances
    • Included: Dishwasher, Disposal, Microwave, Refrigerator, Range
    • Laundry: Main Level, Laundry Room, 220 equipment
    Features
    • Basement: None
    • Number of fireplaces: 1
    • Fireplace features: One, Living Room, Gas, Gas Starter, Decorative
    Interior area
    • Total interior livable area: 2,371 sqft
    • Finished area above ground: 2,371
    • Finished area below ground: 0

    Property

    Parking
    • Total spaces: 2
    • Parking features: Attached, Side Load
    • Garage spaces: 2
    Features
    • Levels: One
    • Stories: 1
    • Patio & porch: Patio, Covered
    • Fencing: Wood
    Lot
    • Size: 0.57 Acres
    • Features: Irregular Lot
    Details
    • Parcel number: 0871392902203033.00

    Construction

    Type & style
    • Home type: SingleFamily
    • Architectural style: Contemporary
    • Property subtype: Single Family Onsite Built
    Materials
    • Frame w/Less than 50% Mas, Brick
    • Foundation: None
    • Roof: Composition
    Condition
    • Year built: 1956

    Utilities & green energy

    • Gas: Natural Gas Available
    • Utilities for property: Sewer Available, Natural Gas Available, Public

    Community & neighborhood

    Location
    • Region: Wichita
    • Subdivision: DELL

    HOA & financial

    HOA
    • Has HOA: No

    Other

    Other facts
    • Ownership: Individual
    • Road surface type: Paved

    Price history

    Price history is unavailable.

    Public tax history

    Tax history is unavailable.

    Neighborhood: 67209

    Nearby schools

    GreatSchools rating
    Schools provided by the listing agent
    • Elementary: Apollo
    • Middle: Eisenhower
    • High: Dwight D. Eisenhower

    Source: SCKMLS as distributed by MLS GRID. This data may not be complete. We recommend contacting the local school district to confirm school assignments for this home.

    Get pre-qualified for a loan
    At Zillow Home Loans, we can pre-qualify you in as little as 5 minutes with no impact to your credit score.

    An equal housing lender. NMLS #10287.

    Sell for more on Zillow
    Get a Zillow Showcase℠ listing at no additional cost and you could sell for .
    $270,500
    2% more
    +$5,410
    With Zillow Showcase(estimated)
    $275,910