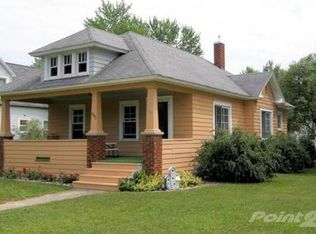
Village of Chesaning- Got vintage cars or a mechanic in the house then this well cared for home is the right one for your family. Its move in ready and clean, clean, clean!! Appliances stay and you have immediate possession. 22X30 garage has extra storage room or could be a sunroom.
For sale
$138,900
407 S Wood St, Chesaning, MI 48616
2beds
832sqft
Single Family Residence
Built in 1954
8,712 Square Feet Lot
$136,300 Zestimate®
$167/sqft
$-- HOA
What's special
Move in readyAppliances stay
- 31 days
- 598
- 25
Likely to sell faster than
Zillow last checked:
Listing updated:
Listed by:
Sue Ellen Morse 989-327-2026,
Main Street Real Estate 989-327-2026
Source: MiRealSource,MLS#: 50221620
Originating MLS: Greater Shiawassee Association of REALTORS
Facts & features
Interior
Bedrooms & bathrooms
- Bedrooms: 2
- Bathrooms: 1
- Full bathrooms: 1
Bedroom 1
- Level: First
- Area: 168
- Dimensions: 12 x 14
Bedroom 2
- Level: First
- Area: 100
- Dimensions: 10 x 10
Bathroom 1
- Level: First
Kitchen
- Level: First
- Area: 117
- Dimensions: 9 x 13
Living room
- Level: First
- Area: 187
- Dimensions: 11 x 17
Heating
- Forced Air, Natural Gas
Features
- Basement: Crawl Space
- Has fireplace: No
Interior area
- Total structure area: 832
- Total interior livable area: 832 sqft
- Finished area above ground: 832
- Finished area below ground: 0
Property
Parking
- Total spaces: 2
- Parking features: Attached
- Attached garage spaces: 2
Features
- Levels: One
- Stories: 1
- Frontage type: Road
- Frontage length: 66
Lot
- Size: 8,712 Square Feet
- Dimensions: 66 x 132
Details
- Parcel number: 13093160606000
- Special conditions: Private
Construction
Type & style
- Home type: SingleFamily
- Architectural style: Ranch
- Property subtype: Single Family Residence
Materials
- Aluminum Siding
Condition
- Year built: 1954
Utilities & green energy
- Sewer: Public Sanitary
- Water: Public
Community & HOA
Community
- Subdivision: Lot 5. Blk.30. Clark S Add
HOA
- Has HOA: No
Location
- Region: Chesaning
Financial & listing details
- Price per square foot: $167/sqft
- Tax assessed value: $108,000
- Annual tax amount: $1,778
- Date on market: 9/12/2026
- Cumulative days on market: 33 days
- Listing agreement: Exclusive Right To Sell
- Listing terms: Cash,Conventional,FHA
Estimated market value
$136,300
$129,000 - $143,000
$1,038/mo
Price history
| Date | Event | Price |
|---|---|---|
| 9/12/2026 | Listed for sale | $138,900+127.7%$167/sqft |
Source: | ||
| 10/20/2016 | Sold | $61,000+24.5%$73/sqft |
Source: Public Record Report a problem | ||
| 10/12/2012 | Sold | $49,000-1.8%$59/sqft |
Source: | ||
| 10/6/2012 | Listed for sale | $49,900$60/sqft |
Source: GARROW & ASSOCIATES REAL ESTATE #31107801 Report a problem | ||
| 8/25/2012 | Listing removed | $49,900$60/sqft |
Source: GARROW & ASSOCIATES REAL ESTATE #31107801 Report a problem | ||
| 6/17/2012 | Listed for sale | $49,900$60/sqft |
Source: Garrow & Associates REALTORS #31107801 Report a problem | ||
Public tax history
| Year | Property taxes | Tax assessment |
|---|---|---|
| 2026 | $1,097 +3.3% | $54,000 -0.9% |
| 2025 | $1,062 +9.1% | $54,500 +17.2% |
| 2024 | $974 +3.4% | $46,500 +18.3% |
| 2023 | $941 | $39,300 +15.2% |
| 2022 | -- | $34,100 +9.6% |
| 2021 | $973 | $31,100 +2.6% |
| 2020 | $973 +33.3% | $30,300 +22.7% |
| 2018 | $730 +25.1% | $24,700 +1.2% |
| 2017 | $583 | $24,400 +1.7% |
| 2016 | $583 | $24,000 +20% |
| 2014 | $583 | $20,000 |
| 2013 | -- | $20,000 -3.4% |
| 2011 | -- | $20,700 -10.4% |
| 2010 | -- | $23,100 -10.1% |
| 2009 | -- | $25,700 -17.1% |
| 2008 | -- | $31,000 -3.7% |
| 2007 | -- | $32,200 +2.2% |
| 2006 | -- | $31,500 +4.3% |
| 2005 | -- | $30,200 +8.6% |
| 2003 | -- | $27,800 -10% |
| 2002 | $251 | $30,900 +4% |
| 2001 | $251 +45% | $29,700 +27.5% |
| 2000 | $173 | $23,300 |
Find assessor info on the county website
Monthly payment
Est. payment
Payment breakdown
Explore the cost of this home by adjusting the details. Changes won't be saved.Climate risks
Neighborhood: 48616
Nearby schools
Schools provided by the listing agent
- District: Chesaning Union Schools
Source: MiRealSource. This data may not be complete. We recommend contacting the local school district to confirm school assignments for this home.