**Exquisite Custom-Built Home in Woodside, Wood Dale** This stunning, custom-built home, crafted by and for the original owners, is situated in the highly sought-after Woodside neighborhood of Wood Dale. Boasting 5 spacious bedrooms, 4 full bathrooms and a finished 4 car garage with professionally-installed commercial-grade epoxy flooring, this full-brick residence is a testament to quality and elegance. The home features a grand 2-story foyer with a new chandelier and 9-foot ceilings, complemented by extensive woodwork throughout the main level. Every room is uniquely designed and generously sized, ensuring ample space for all. Key Highlights: - **Architectural Shingles and Oversized Gutters:** Recently replaced for added durability. - **Dual Lennox Furnaces and AC Units:** Ensuring optimal comfort. - **Aprilaire Humidifiers:** Maintaining ideal indoor air quality. - **Refreshed Baths:** Modern and stylish updates. - **Freshly Cleaned Carpets and Windows:** Professionally done. - **Exterior Pressure-Washed and Landscaped:** Enhanced curb appeal. The large living room and adjacent dining room provide perfect spaces for entertaining. The chef's kitchen, equipped with pantry cabinets and a pantry closet, flows into a gorgeous breakfast area with panoramic views of the park-like backyard. The family room, featuring a spotless, never-used fireplace, offers additional cozy space. The main floor includes a bedroom and a full bath, ideal for guests or multi-generational living. The expansive owner's suite upstairs features tray ceilings, a walk-in closet with shelving, and a luxurious bath with a jetted tub, oversized shower, private water closet, and new double-sink vanity. Three additional large bedrooms and a refreshed hall bath complete the upper level. The finished basement, with access from the garage, includes another family room area, game area, wet bar with under-bar accent lighting, full bath, and extensive storage space. Enjoy outdoor living on the huge deck overlooking a tranquil backyard, perfect for relaxation and gatherings. This immaculately maintained and updated home is positioned to sell quickly and ready for its new owners. Experience luxury living with convenient access to trains, highways, and area amenities. Don't miss out on this extraordinary home-schedule your viewing today!
Sold for $801,000
$801,000
407 S Woodside Dr, Wood Dale, IL 60191
5beds
5,337sqft
Single Family Residence
Built in 1992
-- sqft lot
$904,700 Zestimate®
$150/sqft
$5,294 Estimated rent
Home value
$904,700
$850,000 - $977,000
$5,294/mo
Zestimate® history
Owner options
List your home for rent
$5,294/mo
Rent Zestimate®
Find your next renter with Zillow Rental Manager. Plus, with online applications, you can quickly screen prospective tenants – for free.
$5,294/mo
Rent Zestimate®
Refinance and save
$5,654/mo
Est. payment
Refinancing to a lower rate could help reduce your monthly payments and save thousands over the life of the loan.
$5,654/mo
Est. payment
Explore your selling options
Work with a Zillow partner agent
Leverage their expertise and Zillow's premium Showcase listings to get your home seen by more buyers.
Get startedList with your own agent
Get your home in front of millions of buyers by listing it on Zillow.
Learn how to do itSell it yourself
Take full control of how buyers see your home on Zillow by listing For Sale by Owner (FSBO).
List your homeWhat's special
Zillow last checked:
Bought with:
, mtarailo@atproperties.com
@properties
Source: @Properties sold,MLS#: 12070843
Facts & features
Interior
Bedrooms & bathrooms
- Bedrooms: 5
- Bathrooms: 4
- Full bathrooms: 4
Heating
- Forced Air, Natural Gas
Cooling
- Central Air
Appliances
- Included: Dishwasher, Dryer, Disposal, Microwave, Refrigerator, Washer
Features
- Wet Bar, Vaulted Ceiling(s), In-Law Floorplan, Skylight(s)
- Windows: Skylight(s)
- Has basement: Yes
- Has fireplace: Yes
Interior area
- Total structure area: 5,337
- Total interior livable area: 5,337 sqft
Property
Details
- Parcel number: 0322206027
Construction
Type & style
- Home type: SingleFamily
- Property subtype: Single Family Residence
Materials
- Brick
Condition
- Year built: 1992
Community & HOA
Location
- Region: Wood Dale
Financial & listing details
- Price per square foot: $150/sqft
- Date on market: 7/13/2024
Price history
| Date | Event | Price |
|---|---|---|
| 7/2/2024 | Sold | $801,000+3.4%$150/sqft |
Source:  MRED as distributed by MLS GRID #12070843 Report a problem MRED as distributed by MLS GRID #12070843 Report a problem | ||
| 6/20/2024 | Pending sale | $774,900$145/sqft |
Source: MRED as distributed by MLS GRID #12070843 Report a problem | ||
| 6/14/2024 | Contingent | $774,900$145/sqft |
Source: MRED as distributed by MLS GRID #12070843 Report a problem | ||
| 6/1/2024 | Listed for sale | $774,900$145/sqft |
Source: MRED as distributed by MLS GRID #12070843 Report a problem | ||
Public tax history
Tax history is unavailable.
Neighborhood: 60191
Nearby homes
- $870,6004 bd4 ba3.5k sqft407 Woodside Dr, Wood Dale, IL 60191Off Market
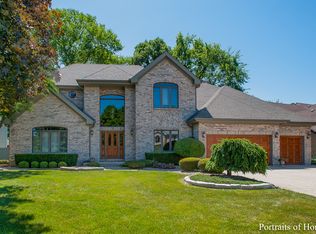
- $697,900-- bd2 ba3.2k sqft405 Woodside Dr, Wood Dale, IL 60191Off Market
- $810,2005 bd4 ba3.9k sqft409 Woodside Dr, Wood Dale, IL 60191Off Market
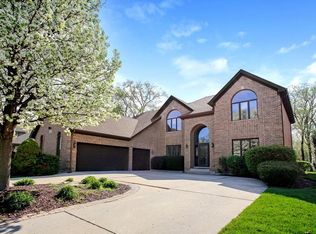
- $685,400-- bd3 ba3.3k sqft403 Woodside Dr, Wood Dale, IL 60191Off Market
- $836,500-- bd2 ba3.8k sqft404 Woodside Dr, Wood Dale, IL 60191Off Market
- $892,6004 bd4 ba3.7k sqft411 Woodside Dr, Wood Dale, IL 60191Off Market
- $724,6005 bd3 ba3.4k sqft402 Crestwood Rd, Wood Dale, IL 60191Off Market
- $840,8005 bd3 ba4.5k sqft421 Oak Meadows Dr, Wood Dale, IL 60191Off Market
- $757,5004 bd3 ba3.1k sqft406 Woodside Dr, Wood Dale, IL 60191Off Market
Nearby schools
GreatSchools rating
- 6/10W a Johnson SchoolGrades: K-5Distance: 0.4 mi
- 7/10Blackhawk Middle SchoolGrades: 6-8Distance: 0.7 mi
- 5/10Fenton High SchoolGrades: 9-12Distance: 0.9 mi
Get a cash offer in 3 minutes
Find out how much your home could sell for in as little as 3 minutes with a no-obligation cash offer.
Estimated market value
$904,700
Get a cash offer in 3 minutes
Find out how much your home could sell for in as little as 3 minutes with a no-obligation cash offer.
Estimated market value
$904,700
- Illinois
- DuPage County
- Wood Dale
- 60191
- 407 S Woodside Dr
Nearby cities
Nearby zip codes
Other Wood Dale Topics
