Skip main navigation
Sold
  • Price Unknown

    407 SW 24th Ter, Oak Grove, MO 64075

    3beds
    1,587sqft
    Single Family Residence
    Built in 1998
    9,583.2 Square Feet Lot
    $277,200 Zestimate®
    $--/sqft
    $1,916 Estimated rent

    Home value

    $277,200

    $252,000 - $302,000

    $1,916/mo

    Zestimate® history
    Loading
    Loading...

    Owner options

    List your home for rent

    $1,916/mo

    Rent Zestimate®

    Find your next renter with Zillow Rental Manager. Plus, with online applications, you can quickly screen prospective tenants – for free.

    Learn more

    $1,916/mo

    Rent Zestimate®

    Refinance and save

    Refinancing to a lower rate could help reduce your monthly payments and save thousands over the life of the loan.

    See today's rates

    Explore your selling options

    Work with a Zillow partner agent

    Leverage their expertise and Zillow's premium Showcase listings to get your home seen by more buyers.

    Get started

    List with your own agent

    Get your home in front of millions of buyers by listing it on Zillow.

    Learn how to do it

    Sell it yourself

    Take full control of how buyers see your home on Zillow by listing For Sale by Owner (FSBO).

    List your home

    What's special

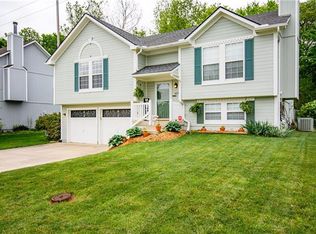
    Welcome to this solid split-level home offering 3 bedrooms, 2.5 bathrooms, and a 2-car garage. Conveniently located with easy access to I-70, this home provides a great opportunity for buyers looking for solid space, comfort, and functionality. Inside, you’ll find a comfortable layout with spacious living areas and an eat-in kitchen. The home has been cared for over the years and is clean, comfortable, and move-in ready, while still offering plenty of opportunity to update at your own pace. Located on a dead-end street with no homes directly behind the property, this home offers added privacy and a quieter setting. Step outside to enjoy the fully fenced backyard with so much potential perfect for pets, kids, entertaining, gardening, or creating your own outdoor retreat. Seller is selling as-is.

    Zillow last checked:

    Listing updated:

    Listing Provided by:

    Lane Hambrick 816-615-8102,

    United Real Estate Kansas City

    Bought with:

    Tisha Renee Homfeld, 2017037783

    ReeceNichols - Lees Summit

    Source: Heartland MLS as distributed by MLS GRID,MLS#: 2618520MLS Logo

    Facts & features

    Interior

    Bedrooms & bathrooms
    • Bedrooms: 3
    • Bathrooms: 3
    • Full bathrooms: 2
    • 1/2 bathrooms: 1
    Primary bedroom
    • Features: Carpet, Ceiling Fan(s), Walk-In Closet(s)
    • Level: First
    • Area: 195 Square Feet
    • Dimensions: 13 x 15
    Bedroom 2
    • Features: Carpet, Ceiling Fan(s)
    • Level: First
    • Area: 108 Square Feet
    • Dimensions: 9 x 12
    Bedroom 3
    • Features: Carpet, Ceiling Fan(s)
    • Level: First
    • Area: 110 Square Feet
    • Dimensions: 11 x 10
    Bathroom 1
    • Features: Shower Over Tub, Vinyl
    • Level: First
    • Area: 40 Square Feet
    • Dimensions: 5 x 8
    Family room
    • Features: Carpet, Ceiling Fan(s)
    • Level: Basement
    • Area: 299 Square Feet
    • Dimensions: 23 x 13
    Half bath
    • Features: Vinyl
    • Level: Basement
    • Area: 32 Square Feet
    • Dimensions: 4 x 8
    Kitchen
    • Features: Ceiling Fan(s), Laminate Counters
    • Level: First
    • Area: 200 Square Feet
    • Dimensions: 20 x 10
    Laundry
    • Level: Basement
    • Area: 54 Square Feet
    • Dimensions: 9 x 6
    Living room
    • Features: Ceiling Fan(s), Fireplace
    • Level: First
    • Area: 182 Square Feet
    • Dimensions: 13 x 14
    Heating
    • Heat Pump, Natural Gas
    Cooling
    • Attic Fan, Electric
    Appliances
    • Included: Dishwasher, Disposal, Exhaust Fan, Microwave, Refrigerator, Gas Range
    • Laundry: In Basement, Laundry Room
    Features
    • Ceiling Fan(s), Vaulted Ceiling(s), Walk-In Closet(s)
    • Flooring: Carpet, Tile, Wood
    • Doors: Storm Door(s)
    • Windows: Thermal Windows
    • Basement: Daylight,Finished,Garage Entrance
    • Number of fireplaces: 1
    • Fireplace features: Gas, Gas Starter, Living Room
    Interior area
    • Total structure area: 1,587
    • Total interior livable area: 1,587 sqft
    • Finished area above ground: 1,202
    • Finished area below ground: 385

    Property

    Parking
    • Total spaces: 2
    • Parking features: Basement, Built-In, Garage Faces Front
    • Attached garage spaces: 2
    Features
    • Patio & porch: Deck, Patio
    • Fencing: Metal
    Lot
    • Size: 9,583 sqft
    • Dimensions: 71 x 140
    • Features: City Lot
    Details
    • Parcel number: 39200048800000000
    • Special conditions: As Is

    Construction

    Type & style
    • Home type: SingleFamily
    • Architectural style: Traditional
    • Property subtype: Single Family Residence
    Materials
    • Other
    • Roof: Composition
    Condition
    • Year built: 1998

    Utilities & green energy

    • Sewer: Public Sewer
    • Water: Public

    Community & neighborhood

    Security
    • Security features: Smoke Detector(s)
    Location
    • Region: Oak Grove
    • Subdivision: Skymeadows

    Other

    Other facts
    • Listing terms: Cash,Conventional
    • Ownership: Private
    • Road surface type: Paved

    Price history

    DateEventPrice
    5/29/2026Sold--
    Source: Heartland MLS as distributed by MLS GRID #2618520 Report a problem
    5/11/2026Pending sale$269,900$170/sqft
    Source: Heartland MLS as distributed by MLS GRID #2618520 Report a problem
    5/9/2026Listed for sale$269,900+22.7%$170/sqft
    Source: Heartland MLS as distributed by MLS GRID #2618520 Report a problem
    6/15/2021Sold--
    Source: Heartland MLS as distributed by MLS GRID #2319107 Report a problem
    5/9/2021Pending sale$220,000$139/sqft
    Source: Heartland MLS as distributed by MLS GRID #2319107 Report a problem
    5/7/2021Listed for sale$220,000$139/sqft
    Source: Heartland MLS as distributed by MLS GRID #2319107 Report a problem
    10/3/2018Sold--
    Source: Heartland MLS as distributed by MLS GRID #2121726 Report a problem

    Public tax history

    Tax history is unavailable.

    Neighborhood: 64075

    Nearby schools

    GreatSchools rating
    Schools provided by the listing agent
    • Elementary: Oak Grove
    • Middle: Oak Grove
    • High: Oak Grove

    Source: Heartland MLS as distributed by MLS GRID. This data may not be complete. We recommend contacting the local school district to confirm school assignments for this home.

    Get a cash offer in 3 minutes
    Find out how much your home could sell for in as little as 3 minutes with a no-obligation cash offer.
    Estimated market value
    $277,200
    Get a cash offer in 3 minutes
    Find out how much your home could sell for in as little as 3 minutes with a no-obligation cash offer.
    Estimated market value
    $277,200